Loading page…
Revit Family
Traditional Arched Timber Window with Stone Surround
by James Maldonado
About this asset
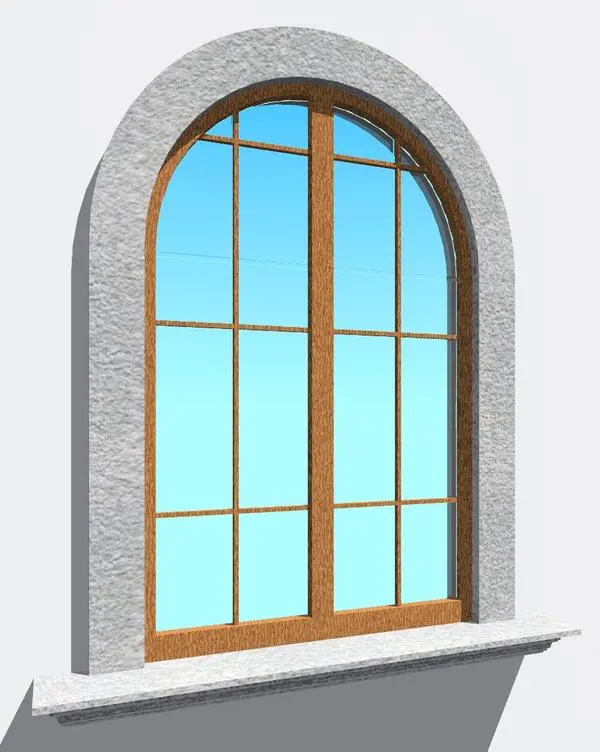
Classic arched timber window Revit family features a textured stone surround, projecting profiled sill, and traditional divided-light glazing. Defined by a semicircular round-top profile, this window unit features a natural medium-tone wood frame structured into a dual vertical division with multiple muntin bars. A heavy light-grey textured stone arch envelops the outer frame, creating deep masonry reveals suitable for solid wall constructions. Beneath the glazed sash, a matching stone sill extends outward with classic profiled edge detailing. The glass panes sit recessed within the mullions, presenting an authentic historic aesthetic reminiscent of rustic estate architecture, stone cottages, and masonry manor facades.
The download is a 328 KB file containing a Revit family (.rfa). Load it into a project from the Insert tab with Load Family, then place it like any other component of its category; it schedules and tags with the rest of your model.
Load this RFA family into Revit projects to place into host wall assemblies. The element automatically creates the wall opening while aligning the exterior masonry trim flush against exterior finishes. In the type properties, verify default material assignments for frame timber, exterior stone casting, and clear glazing to maintain coordinated elevations and shaded BIM views.
Specifiers use this arched window family when documenting high-end residential estates, historic renovations, boutique alpine hotels, and rural country houses. The architectural profile pairs naturally with rough-hewn ashlar stone, stucco, and timber cladding. Professionals searching for round-top fenestration, castle windows, rustic timber casements, or historic masonry sills will find this element well suited for exterior elevations and rendered perspective presentations.