Loading page…
CAD Drawing
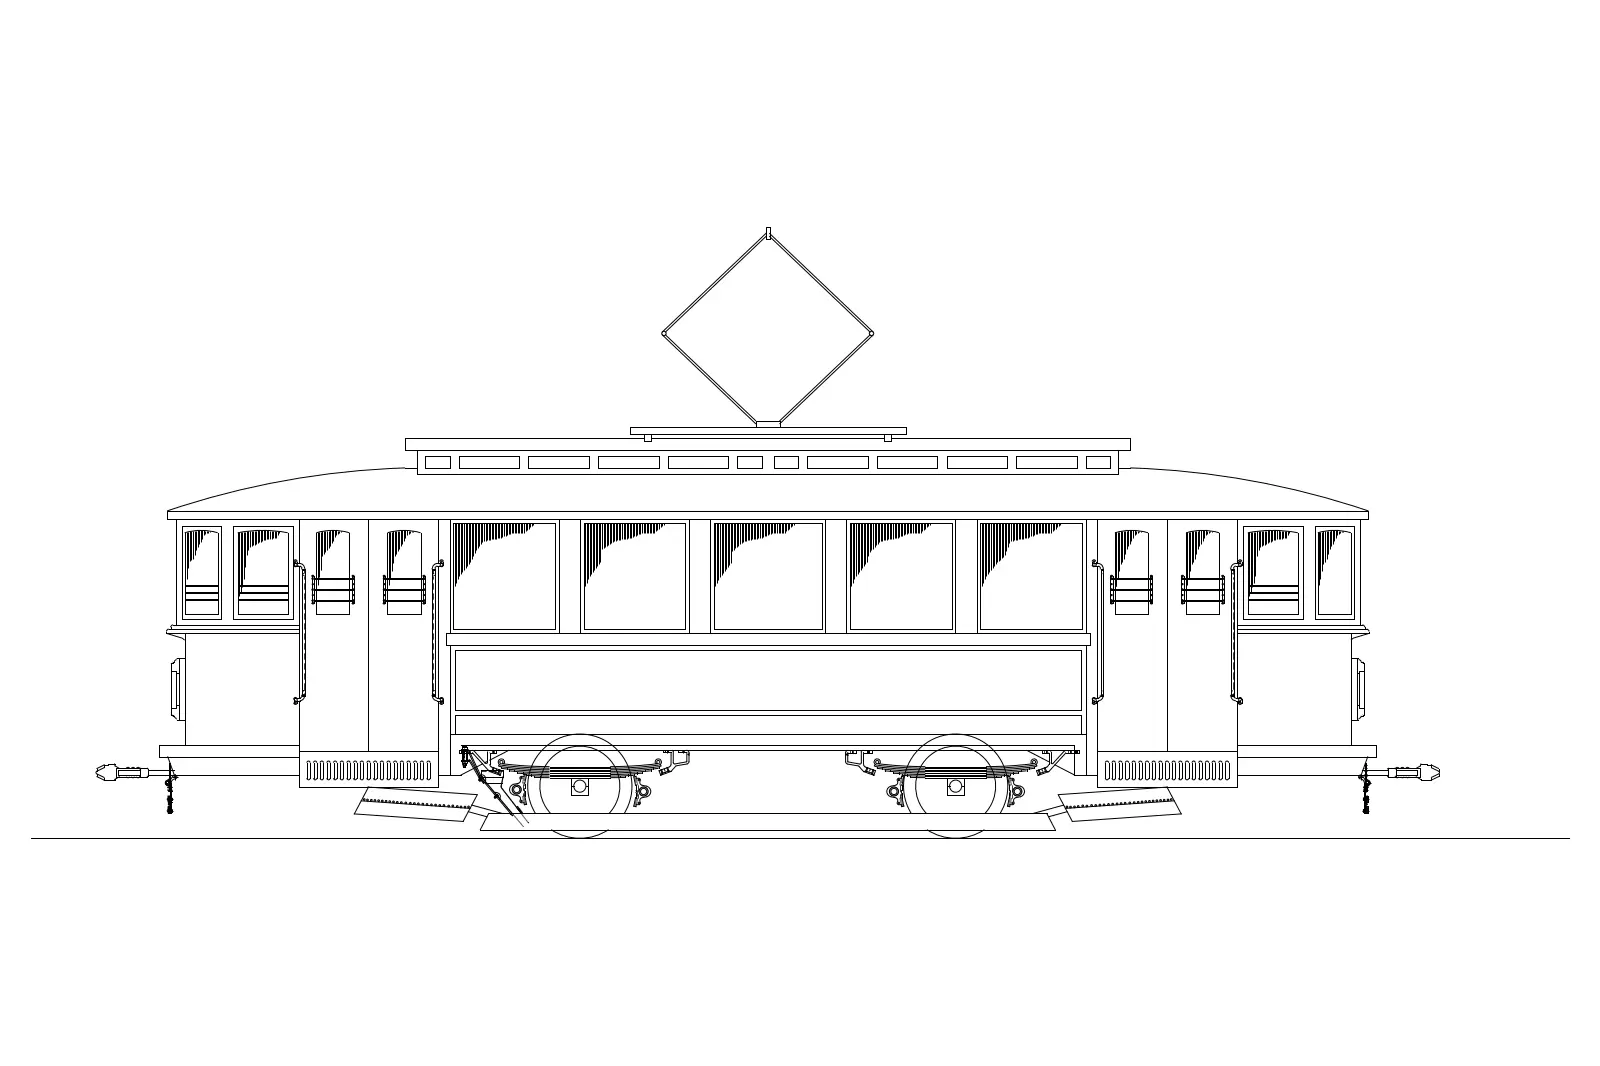
Vintage Electric Tram Streetcar Side Elevation
by James Maldonado
About this asset
This vintage electric tram streetcar side elevation is an AutoCAD DWG drawing illustrating the classic form of a rail vehicle. This technical line drawing depicts a vintage electric streetcar in a precise side elevation view. The design features a traditional carriage body with multiple rectangular windows, sliding or folding door mechanisms, and exposed undercarriage details including leaf springs and wheel assemblies. A prominent pantograph sits atop the roof structure for overhead power collection. The linework is clean and clear, highlighting the characteristic proportions and architectural detailing of early twentieth-century urban transit systems. Its silhouette is well-defined, capturing the aesthetic of historical rail transport without unnecessary clutter, making it highly legible for architectural site plans or urban design studies.
The download is a 174 KB file containing an AutoCAD drawing (.dwg) drawn in elevation. It opens in AutoCAD, BricsCAD, DraftSight and other DWG-compatible CAD programs, ready to insert as blocks into plans and elevations.
As a standard DWG file, this asset functions as an editable block within AutoCAD or compatible CAD software. Professionals can insert this drawing directly into site plans, streetscape sections, or urban masterplans to provide context and scale. The geometry is composed of standard lines and polylines, allowing for easy adjustment of line weights or layering to suit specific project templates. Users can scale the drawing to match the dimensions of their specific site plan or project requirements for accurate visual documentation.