Loading page…
Revit Family
Three-Wide 90-Degree Casement Bay Window – Kolbe Ultra Series
by mostafa Ghaffari
About this asset
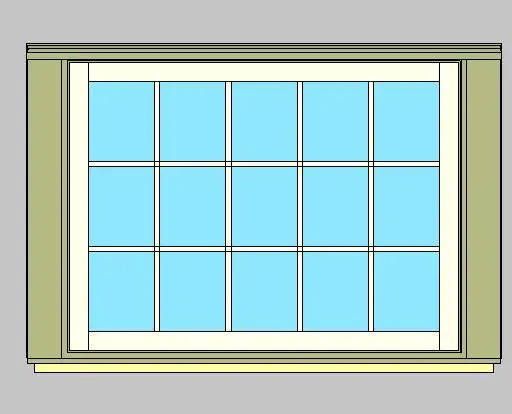
This Kolbe Ultra Series bay window is a Revit family featuring a three-wide 90-degree casement arrangement with simulated divided lites. Engineered around a distinct projecting geometry, the unit combines a central picture or casement sash with perpendicular 90-degree flanking units. The elevation displays framed glazing partitioned by clean muntin grids, establishing a five-column, three-row pane matrix across the frontal viewing plane. Surrounding trim elements include an exterior head profile, projecting sill, and casing finished in a muted olive-green tone, complemented by cream-toned interior sash framing that houses clear architectural glass panels.
The download is a 1.9 MB file containing a Revit family (.rfa). Load it into a project from the Insert tab with Load Family, then place it like any other component of its category; it schedules and tags with the rest of your model.
Load this component directly into Revit project templates using standard wall hosting workflows. Adjust rough opening clearances, sill heights, and wall offsets to coordinate with exterior wall assemblies. Material finishes for sash cladding, glass transparency, and frame casings can be adjusted across view templates or rendering passes.
Ideal for traditional, colonial, and craftsman single-family homes, townhouses, and residential extensions. The bay configuration introduces generous daylight and expansive views into dining rooms, master bedrooms, reading nooks, and living spaces, creating a natural focal point across building elevations and interior architectural layouts.