Loading page…
Revit Family
Modern White Domed Rooflight with Curb
by Raphael de la Fontaine
About this asset
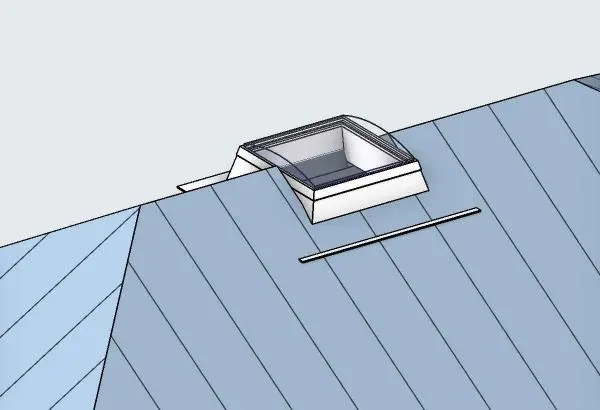
Domed acrylic rooflight Revit family featuring an integrated splayed upstand curb designed for pitched roof daylighting applications. The assembly comprises a shallow convex clear dome top glazed over a robust rectangular frame. An integral splayed upstand collar provides structural elevation and waterproofing separation from the surrounding roofing panels. Crisp geometric edges define the kerb transition, finished in clean matte white to reflect daylight into the light shaft below. Designed to sit flush against angled roof profiles, the geometry captures natural illumination while providing an aerodynamic profile that aids rainwater run-off across the acrylic glazing bubble.
The download is a 307 KB file containing a Revit family (.rfa). Load it into a project from the Insert tab with Load Family, then place it like any other component of its category; it schedules and tags with the rest of your model.
Load this.rfa component directly into your Revit project environment. Place the family as a roof-hosted or face-based element along sloped roof assemblies, positioning the curb upstand to cut or coordinate with corresponding roof openings. Material parameters allow easy remapping of the transparent glazing dome and curb finishes for consistent documentation, section cuts, and internal daylighting studies.
Ideal for residential attic extensions, industrial warehouses, modern logistics hubs, and commercial low-slope or pitched roof construction. It serves specifiers modelling pitched roof daylighting, providing a functional solution for skylight curb details, roof fenestration layouts, and interior lightwell studies across concept and technical delivery stages. Pair it with profiled standing seam cladding or panelised metal roofing systems.