Loading page…
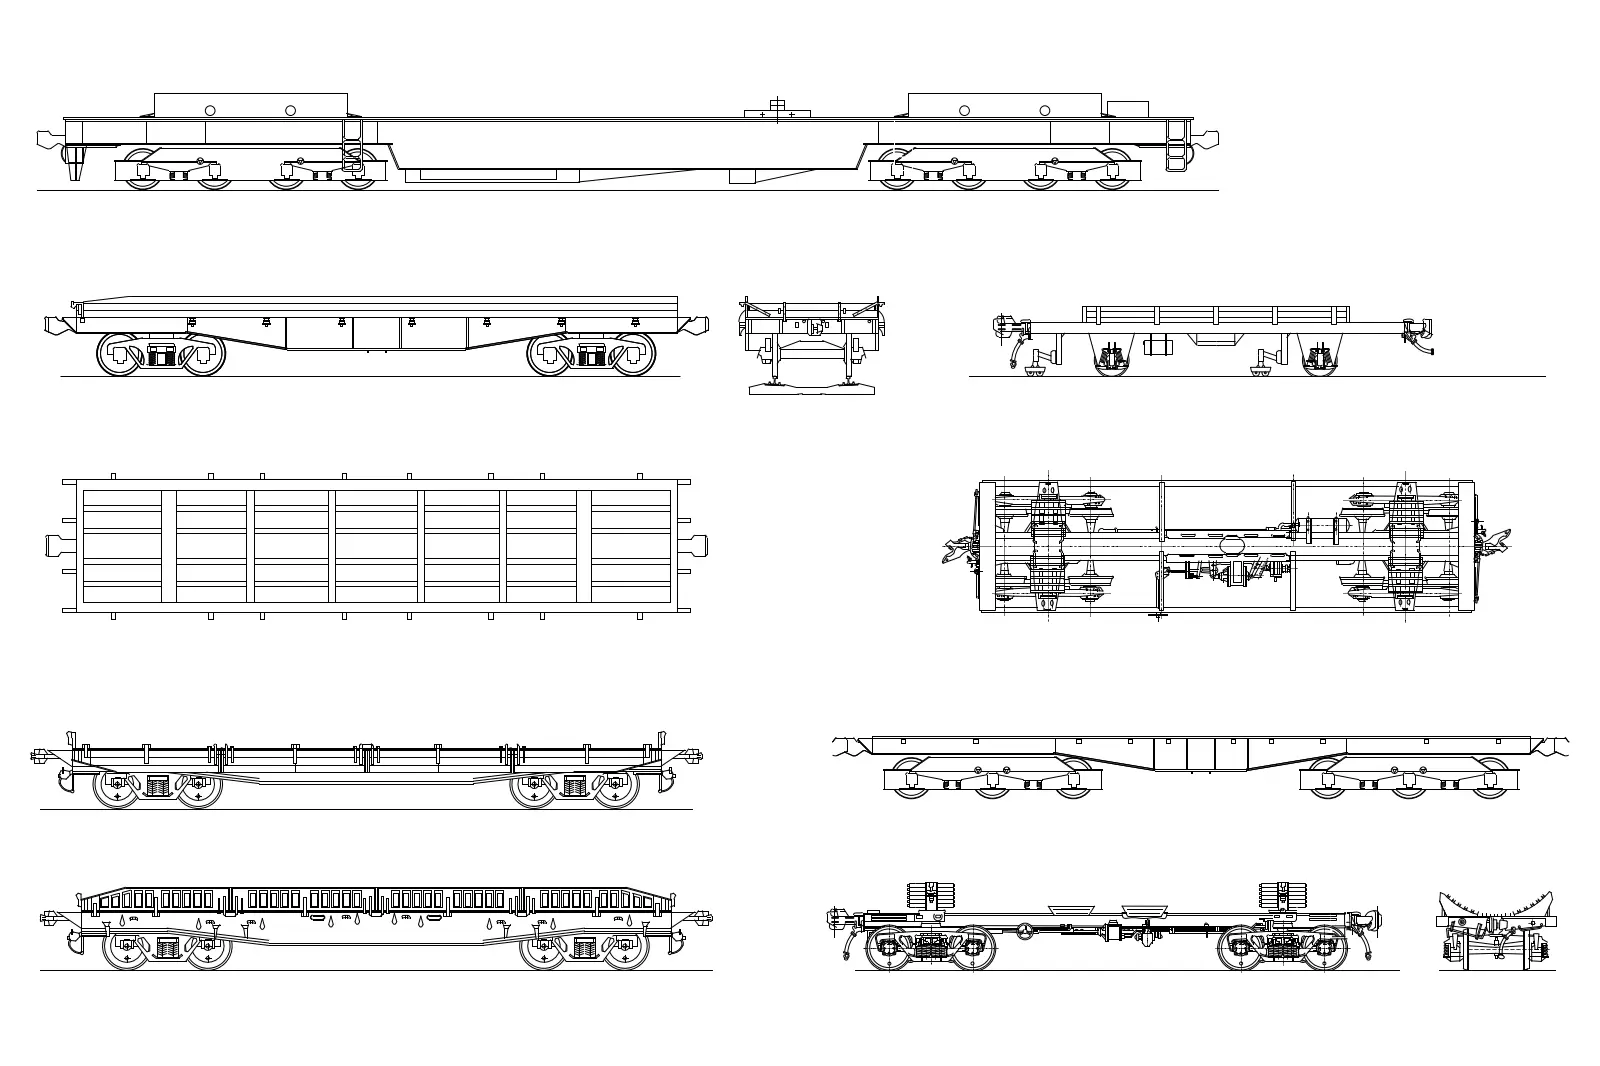
CAD Drawing
Flat Wagon Railway Rolling Stock Collection
by Raphael de la Fontaine
About this asset
This collection of flat wagon railway rolling stock AutoCAD drawings provides detailed plan and elevation views for infrastructure projects. This technical CAD library contains eight distinct configurations of flat wagons, commonly used in freight transport. The drawings detail the structural steel chassis, bogie assemblies, coupling mechanisms, and deck profiles. Each wagon is presented in a combination of top-down plan views, side elevations, and front-end profiles, allowing for comprehensive integration into site plans or railway infrastructure layouts. The line work is clean and precise, focusing on the mechanical components and overall geometry of the rolling stock rather than decorative elements, ensuring that these assets remain lightweight and functional for large-scale civil engineering drawings.
The download is a 348 KB file containing an AutoCAD drawing (.dwg) drawn in all views. It opens in AutoCAD, BricsCAD, DraftSight and other DWG-compatible CAD programs, ready to insert as blocks into plans and elevations.
Professionals can insert these DWG files directly into existing site plans or railway corridor sections. The geometry is organised, allowing users to easily select and copy individual wagon types into their project files. As these are standard 2D line-based CAD assets, they are highly adaptable; users can scale them to match specific regional gauge requirements or layer them to control visibility within complex master plans. They serve as an efficient way to populate industrial sidings and logistics hubs without needing to draw mechanical details from scratch.