Loading page…
Revit Family
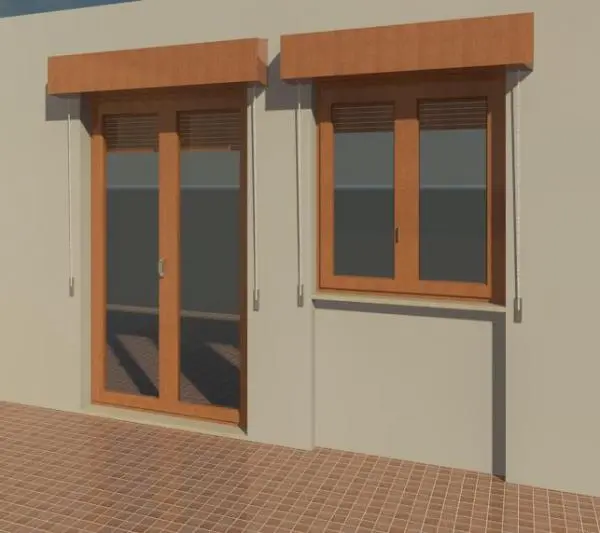
Modern Tan PVC Double Casement Window with Shutter Box
by Jonathan Wimmel
About this asset
Designed for European residential architecture, this modern tan PVC casement window Revit family features integrated exterior roller shutter boxes. The assembly showcases a double-leaf operable casement window alongside a matching full-height French door balcony access unit. Finished in a warm timber-effect tan PVC profile, each unit incorporates an overhead rectangular roller shutter enclosure, vertical guide tracks, glazed vision panels, and discrete operable handle hardware. Slatted shutter elements sit beneath the lintel box, providing an authentic representation of monoblock external blind systems commonly specified across continental European residential and multi-family housing schemes.
The download is a 625 KB file containing a Revit family (.rfa). Load it into a project from the Insert tab with Load Family, then place it like any other component of its category; it schedules and tags with the rest of your model.
In Revit, load the family directly into a project and host it into standard exterior wall assemblies. Configure host cutouts, sill heights, frame materials, and glazing transparency via the properties panel. The clean geometric definition ensures correct graphic representation across plan cuts, exterior elevations, and building sections without unnecessary polygon overhead.
Well suited for residential apartments, suburban townhouses, and student housing developments, this PVC fenestration set complements rendered insulation facades, brickwork, and balcony terraces. Designers and architectural technicians select this family when coordinating facade elevations, daylighting analyses, and detailing exterior envelope openings with integrated shading requirements.