Loading page…
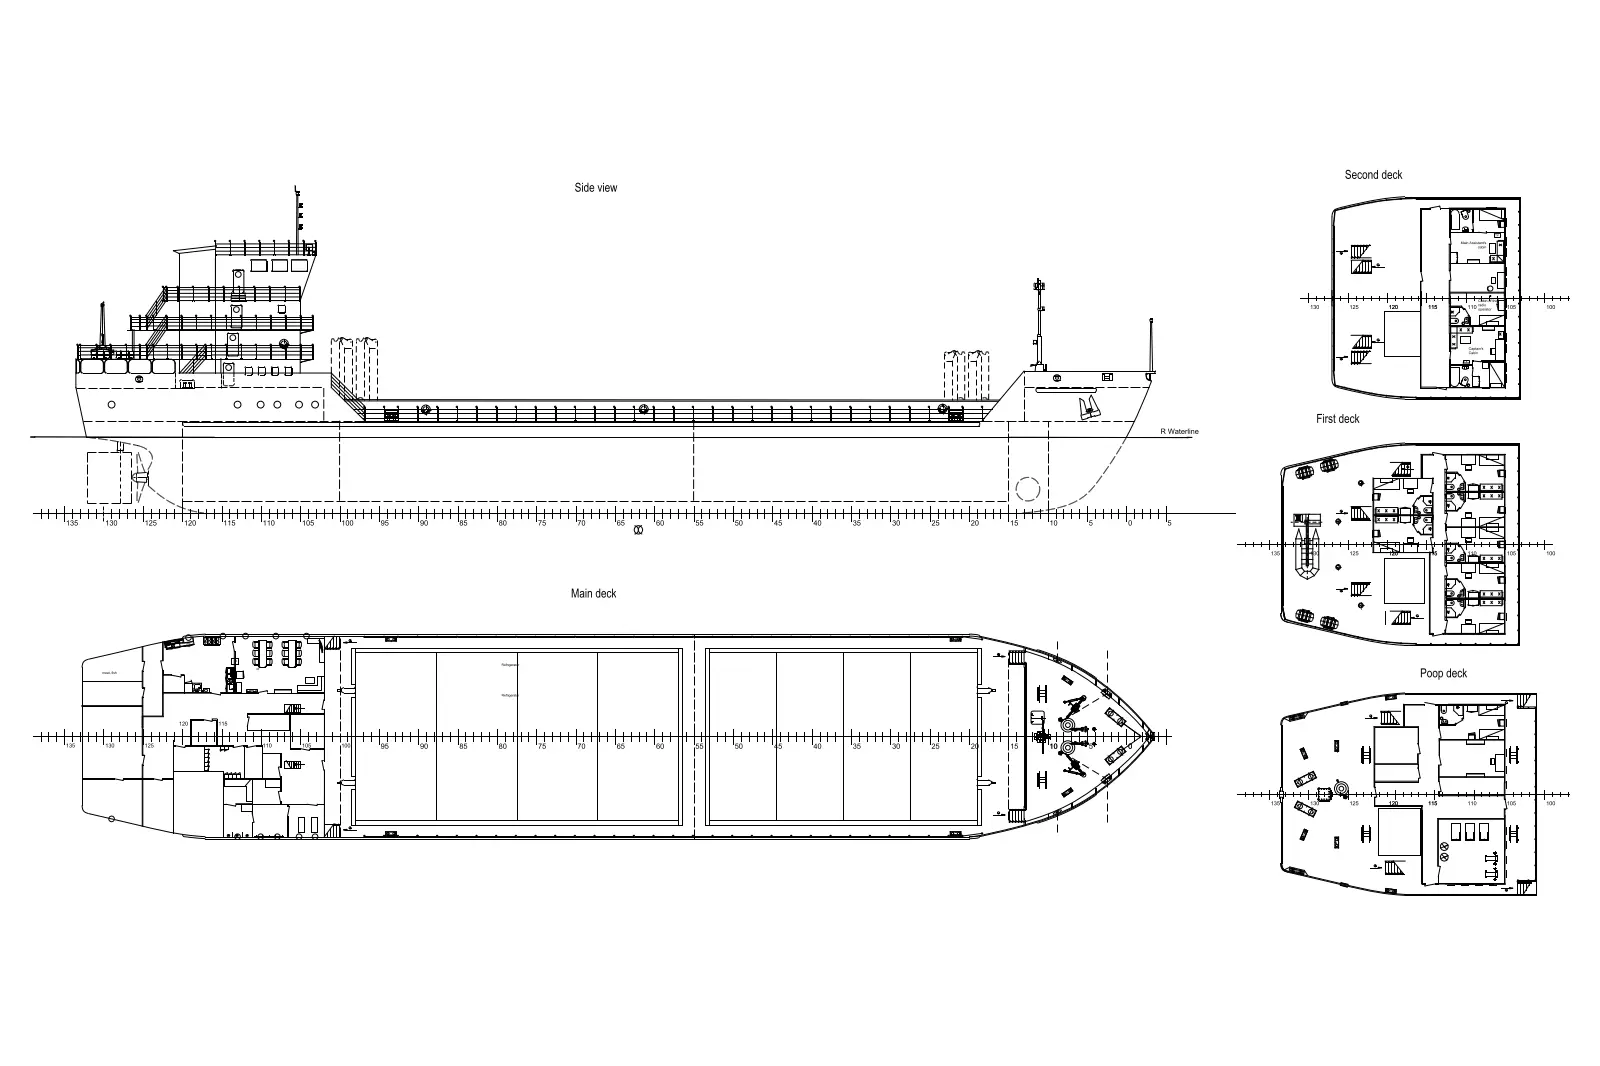
CAD Drawing
Cargo Ship Technical Drawing Set
by Jonathan Wimmel
About this asset
This comprehensive cargo ship technical drawing set provides detailed side elevations and deck plans in native AutoCAD DWG format. This technical document comprises a detailed set of 2D engineering drawings for a commercial cargo vessel. The documentation includes a precise side elevation showing the waterline and hull profile, a comprehensive main deck plan, and individual floor plans for the first, second, and poop decks. Every sheet is drafted with clean, high-contrast linework suitable for technical reference. The plans clearly delineate internal layouts, structural boundaries, and deck-level configurations, providing a complete overview of the ship's architecture. These drawings are essential for accurate spatial representation in marine-themed site plans or industrial infrastructure projects.
The download is a 451 KB file containing an AutoCAD drawing (.dwg) drawn in all views. It opens in AutoCAD, BricsCAD, DraftSight and other DWG-compatible CAD programs, ready to insert as blocks into plans and elevations.
Professional users can insert these DWG files directly into AutoCAD projects as a reference block or external reference. The geometry is organised to allow for easy scaling and adjustment based on specific site requirements. Because the file is provided in a standard vector format, lineweights can be adjusted via layer properties to suit varying plot scales, ensuring the vessel integrates seamlessly into larger master plans or landscape documentation without compromising drawing clarity.