Loading page…
Revit Family
Modern Single-Panel Glazed Wall Window
by Anna Golovko
About this asset
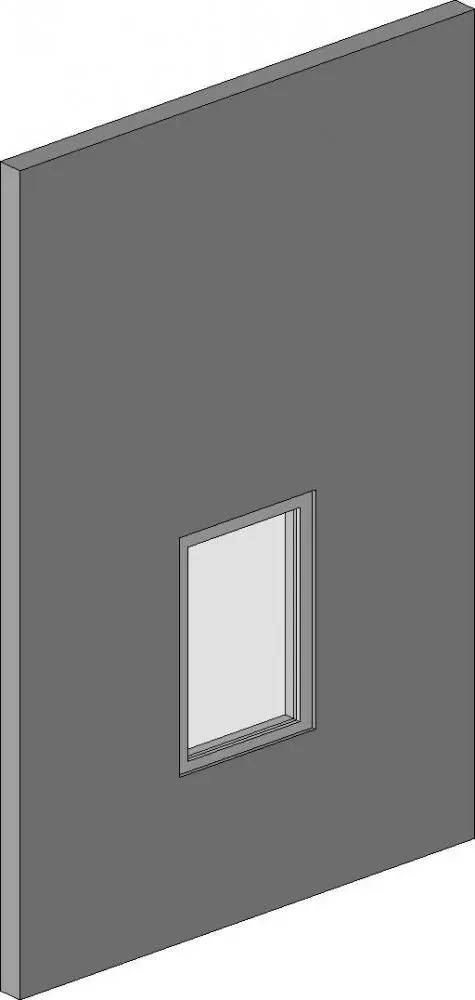
Modern single-panel glazed window Revit family featuring a clean rectangular profile and slim perimeter frame hosted in a solid wall component. The window features a clean rectangular format with a single glazed pane set into a minimal outer frame. Proportions emphasize verticality, providing an unadorned aperture suitable for contemporary facade assemblies. The frame geometry includes simple inner stop reveals and an integrated sill extrusion with crisp, flush edges against the wall surface. Uncluttered detailing eliminates exterior mullions, grilles, or heavy trim work, creating a flat, understated profile. Finished in neutral grey tone framing and translucent glazing geometry, the unit models standard exterior fenestration with lean boundary definitions and minimal visual bulk.
The download is a 236 KB file containing a Revit family (.rfa). Load it into a project from the Insert tab with Load Family, then place it like any other component of its category; it schedules and tags with the rest of your model.
Engineered for native placement in Autodesk Revit, this wall-hosted family automatically cuts openings into host wall assemblies upon insertion. Users can load the component directly into project templates or schematic models, adjusting sill heights and rough opening locations through standard hosting constraints. Frame and glass elements utilize separated subcategories, facilitating global material swaps, line weight overrides, and consistent scheduling across plan callouts and exterior elevations.