Loading page…
Revit Family
Modern Grey Aluminium Three-Panel Sliding Window
by Hetali Patel
About this asset
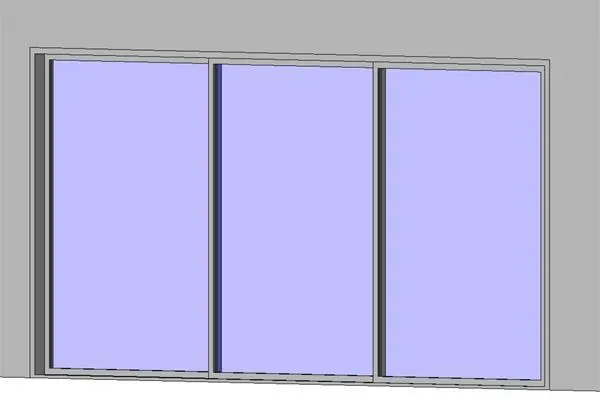
Modern aluminium-framed three-panel sliding window family for Revit, featuring clean extrusion profiles and expansive glazed panels. The assembly incorporates three full-height glazed sashes set into a clean outer perimeter subframe. Slim grey aluminium extrusions profile each moving and fixed leaf, optimising daylit glazed area while keeping visual sightlines minimal. Each large format pane presents a smooth glass finish appropriate for exterior enclosure treatments. The tripartite layout configures overlapping vertical stiles with an end-opening slide arrangement, delivering contemporary geometric proportions well suited to contemporary facade elevations and generous aperture openings.
The download is a 205 KB file containing a Revit family (.rfa). Load it into a project from the Insert tab with Load Family, then place it like any other component of its category; it schedules and tags with the rest of your model.
Designed for standard wall-hosted insertion within native Revit projects, the RFA family automatically cuts hosting walls upon placement. Users can adjust rough opening parameters, assign project-specific frame coatings via material parameter slots, and configure glass transparency settings for standard shaded views or detailed presentation renderings. Clean geometry ensures responsive viewport navigation across complex floor plan models.
This sliding glazing unit serves multi-family residential apartments, suburban villas, boutique hotel suites, and executive terrace lounges. It functions seamlessly as an expansive exterior window or patio access glazing bordering balconies, decks, and courtyard gardens. Search queries regularly target terms like multi panel sliding window, aluminium glass slider, or contemporary glazed fenestration family.