Loading page…
3D Model
Exposed Industrial Ceiling MEP Service System
by Hetali Patel
About this asset
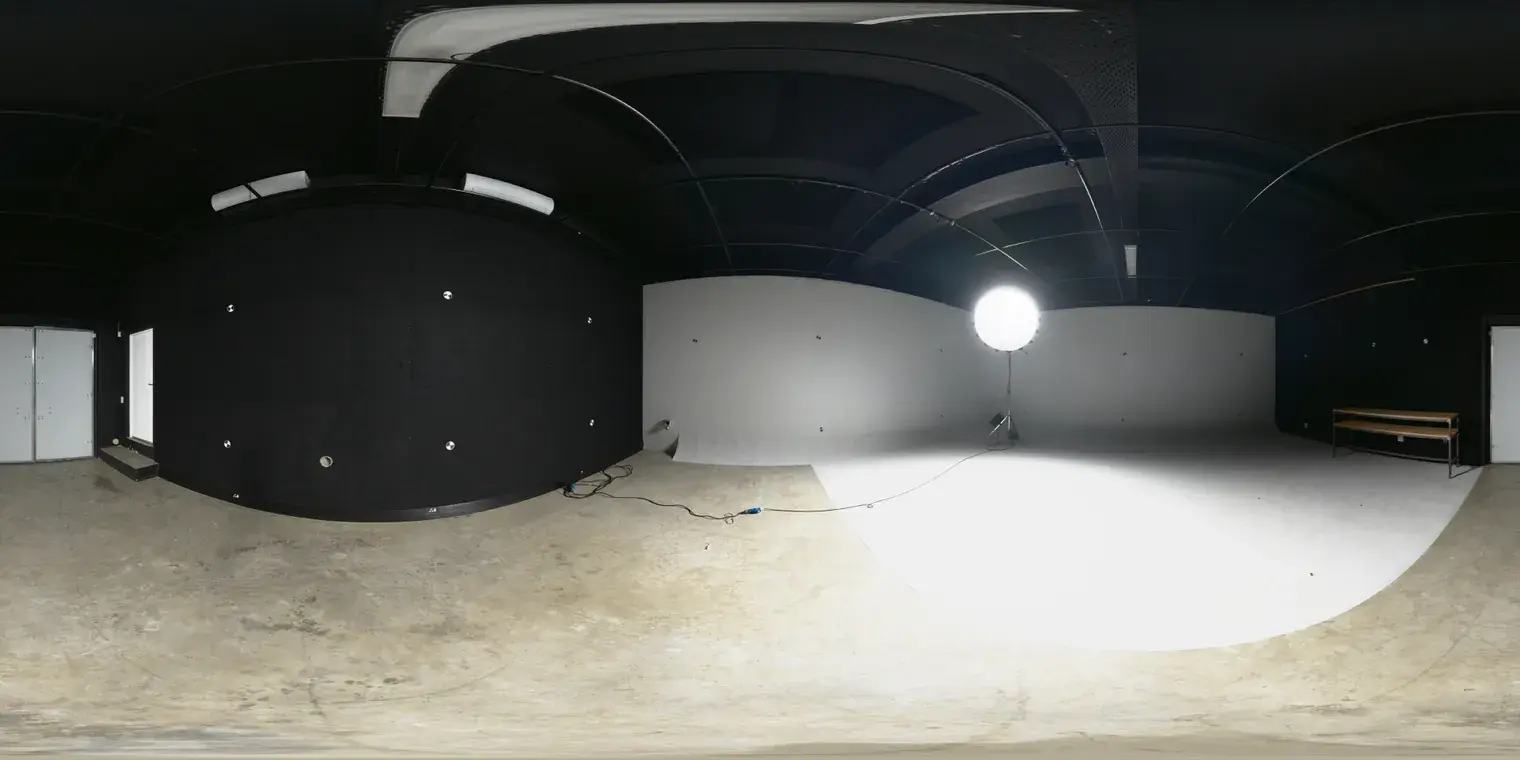
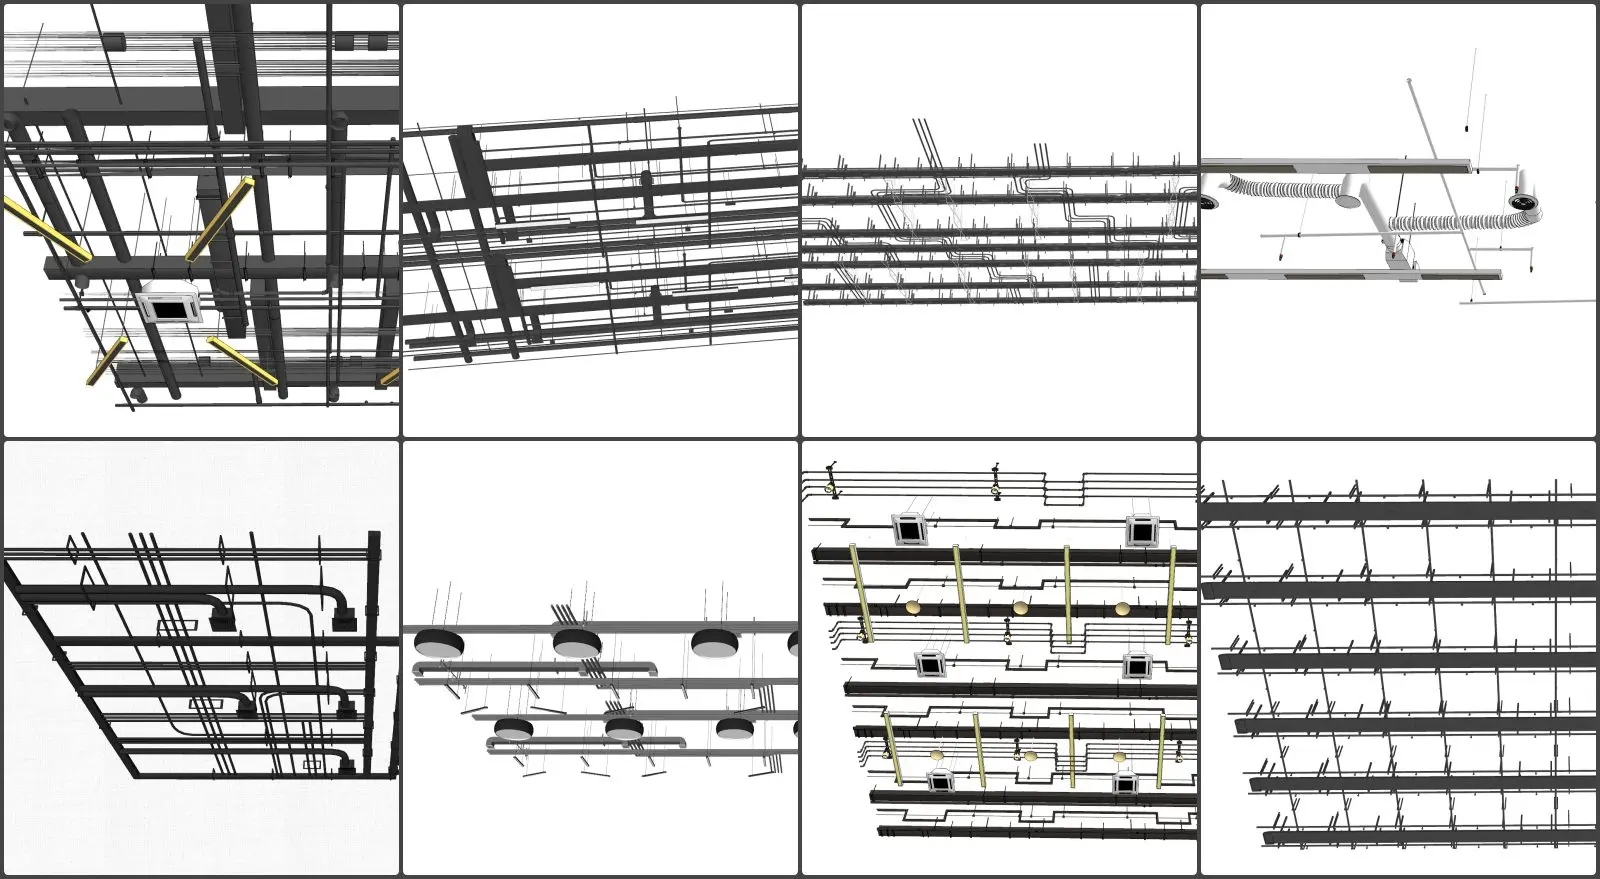
This exposed industrial ceiling MEP system for SketchUp features detailed ductwork, lighting fixtures, and structural piping. This technical ceiling assembly simulates a high-density MEP installation, typical of open-plan industrial or commercial spaces. The model includes a comprehensive network of black-finished conduits, HVAC ducting, and structural hangers. Integrated lighting components, including linear luminaires and recessed circular downlights, are positioned within the grid. The geometry captures the intricate intersections of piping and electrical runs, providing a realistic representation of exposed building services. Every element is modelled as distinct components, allowing for modular arrangement and customisation of the service layout to suit specific floor plate requirements.
The download is a 30.7 MB compressed archive containing the native SketchUp (.skp) model. It opens directly in SketchUp; for 3ds Max, Blender or Cinema 4D, import it through a SketchUp importer or convert it first.
Organised into logical groups and layers within SketchUp, this file allows for easy manipulation of individual service runs. Professionals can use the Outliner to isolate specific MEP elements, making it straightforward to integrate this system into existing architectural models. The components can be scaled or snapped to grids to align with structural beams or slab soffits. Users should check the model scale upon insertion to ensure compatibility with their project units before applying custom textures or lighting materials.