Loading page…
Revit Family
Modern Glazed Multi-Lite Window – Treatment Room
by Hetali Patel
About this asset
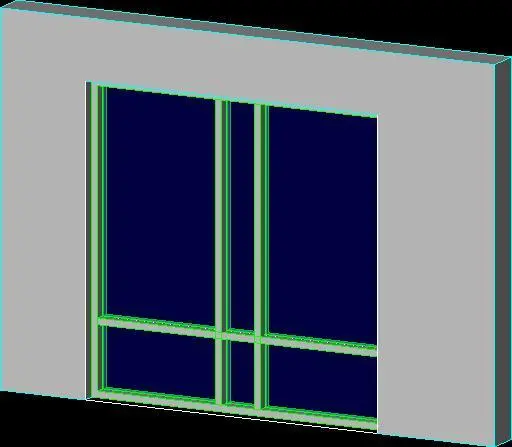
Designed for clinical interiors, this multi-lite treatment room window Revit family features asymmetrical vertical mullions and a low transom bar. The assembly is modelled as a rectangular wall-hosted glazed aperture enclosed by a slender perimeter frame. Its interior glazing is partitioned by two intermediate vertical mullions that create three distinct bays, accompanied by a continuous horizontal transom running across the lower quadrant. This division forms three tall upper viewports alongside matching lower vision lights, typical of clinical observation glazing and partitioning screens. The frame profiles present clean planar faces with minimal reveals, providing a crisp architectural junction against standard wall substrates.
The download is a 297 KB file containing a Revit family (.rfa). Load it into a project from the Insert tab with Load Family, then place it like any other component of its category; it schedules and tags with the rest of your model.
Provided as a native Revit component, this wall-hosted family automatically cuts its host partition upon placement. Model users can insert the asset directly into interior or exterior wall types in plan or elevation views, adjusting sill height and family parameters to align with adjacent fenestration datums and interior glazed screens across schematic and construction documentation packages.
Ideal for healthcare fit-outs, clinic consulting suites, dental practices, hospital nurse stations, and medical treatment rooms requiring visual connectivity between staff zones and patient bays. Its restrained proportions also suit commercial office partitions, laboratory observation areas, and educational facilities. The model integrates smoothly alongside healthcare casework, standard timber doors, acoustic wall linings, and hospital vinyl flooring specifications.