Loading page…
Revit Family
Modern Exterior Sliding Louvred Shutter
by Lida Mahabadi
About this asset
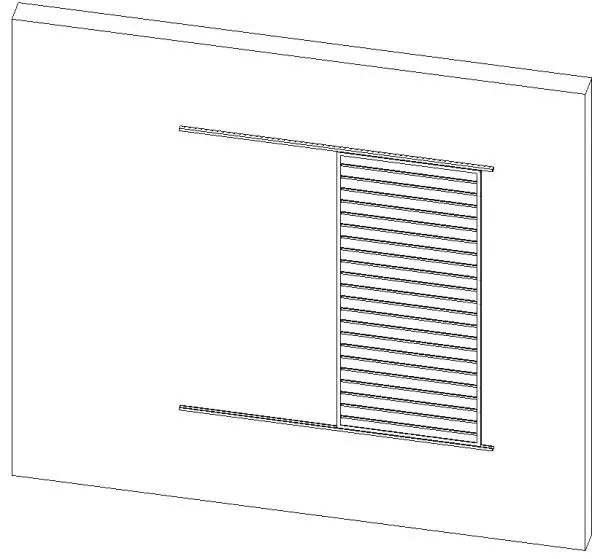
This modern exterior sliding louvred shutter Revit family provides realistic solar shading and facade articulation along exterior wall assemblies. The component comprises an exterior-mounted sliding screen panel framed within slender structural profiles and populated by evenly spaced horizontal louvre blades. Top and bottom runner tracks anchor directly to the building substrate, guiding the panel laterally across window openings or adjacent blank facade zones. Clean geometric edges define both the perimeter frame and the horizontal infill louvres, creating defined shadow lines and light filtering across elevations. Its understated rectangular proportion balances architectural window framing while functioning as a shading screen, ventilation control device, or privacy shield for modern building enclosures.
The download is a 788 KB file containing a Revit family (.rfa). Load it into a project from the Insert tab with Load Family, then place it like any other component of its category; it schedules and tags with the rest of your model.
Designed as a wall-hosted Revit family, the file loads directly into active projects for placement along exterior walls. Model parameters allow straightforward adjustment of placement heights, track extensions, and material definitions via family type properties. The lightweight geometry ensures smooth navigation within architectural project environments without degrading viewport performance, generating clean linework in standard orthographic elevation, section, and isometric 3D views.