Loading page…
Revit Family
Modern Brown Aluminium Five-Lite Window
by Juan G. Benavides
About this asset
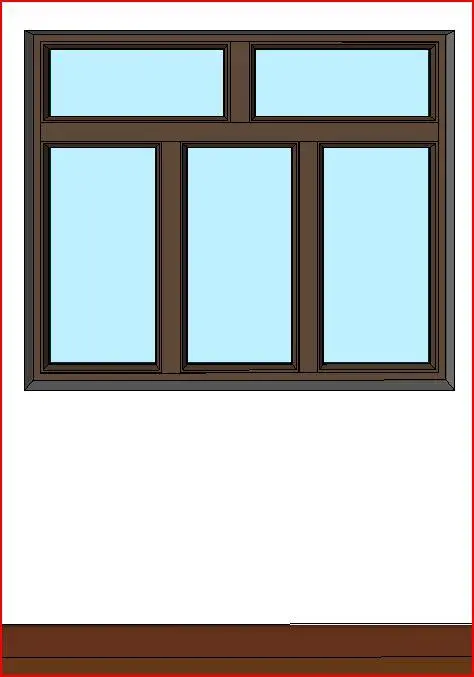
Featuring a five-lite configuration, this modern aluminium window Revit family includes two upper transom lights and three lower outward-opening sashes. Constructed with a dark bronze or brown powder-coated aluminium frame, this composite fenestration unit features a five-panel division. The upper portion incorporates two horizontal transom lights separated by a central vertical mullion, resting above a prominent horizontal transom bar. Below, three tall vertical glazed units are evenly distributed to provide generous daylighting and outward ventilation. Clean mitred corners, refined sash profiles, and standard architectural glazing make this an adaptable fenestration assembly for external building facades where balanced proportions and multi-light elevations are required.
The download is a 399 KB file containing a Revit family (.rfa). Load it into a project from the Insert tab with Load Family, then place it like any other component of its category; it schedules and tags with the rest of your model.
Load the RFA component directly into Autodesk Revit and insert it onto any standard exterior host wall. The family automatically generates wall openings and clean reveals. Material parameters can be adjusted via the type properties to swap out the dark frame finish or customise the glass transparency and tint for daylight analyses and photorealistic project renders.
Well suited for contemporary residential developments, apartment buildings, and light commercial schemes, this multi-pane window integrates smoothly into living areas, bedrooms, and office suites. Specifiers and facade designers seeking multi-lite outward-opening fenestration can readily coordinate it with matching spandrels, external louvres, and masonry or rendered wall buildups during schematic design through detailed construction documentation.