Loading page…
Revit Family
Elliptical Transom Window – Kolbe Ultra Series, Arched Fixed
by Evan Shaner
About this asset
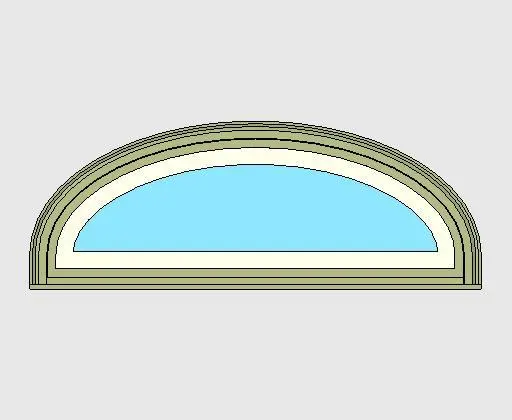
Traditional elliptical transom window modelled as a Revit family, featuring an arched profile with layered sage framing and clear glazing. The unit presents a low-profile elliptical arch geometry configured as a fixed upper sash unit. It is detailed with an exterior moulded casing in a muted sage finish, stepped inward toward a smooth cream sash surround. Central clear glazing follows the curving header, providing unobstructed daylight transmission. The straight horizontal sill forms a clean base junction designed for mulled placement over door assemblies or lower window groupings. Outer trims display tiered profile projections that produce realistic cast shadows in shaded elevations and render views.
The download is a 553 KB file containing a Revit family (.rfa). Load it into a project from the Insert tab with Load Family, then place it like any other component of its category; it schedules and tags with the rest of your model.
Built for Building Information Modelling in Revit, this window family is loaded directly into architectural project templates. Users place the component hosted into exterior wall elements or stacked above entrance door systems, adjusting sill height and vertical alignment in section or elevation. Material parameters allow custom surface finishes across trim, sash, and glazed panels for consistent specification schedules.
Suited to residential villas, classic suburban houses, and heritage-inspired hospitality architecture, this specialty arched window functions effectively as an entrance door transom or standalone feature opening. Architects specify elliptical sash units in formal foyers, double-height living rooms, and grand facades where semicircular or curved fenestration is required. It integrates harmoniously with casement assemblies, French doors, and exterior porticos.