Loading page…
Revit Family
Craftsman Casement Window with Divided Upper Lites
by Bingfeng Song
About this asset
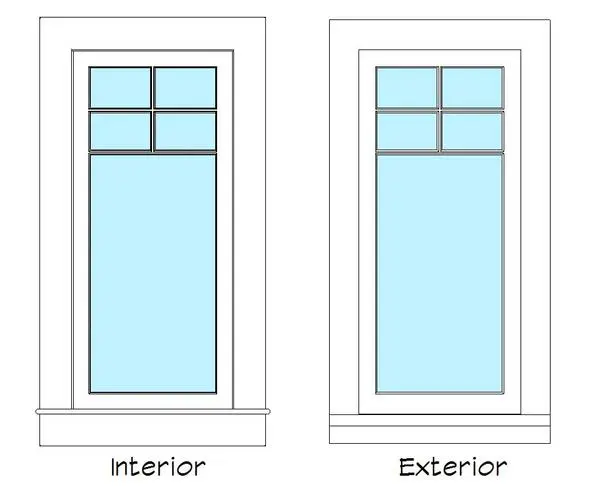
Designed for traditional architecture, this casement window Revit family features an elongated sash with four-lite upper grilles and casing trim. The window assembly showcases a classic Craftsman aesthetic defined by a vertical casement sash. The glazing is configured with an unobstructed lower pane beneath an upper section divided into four smaller lites by horizontal and vertical muntins. Substantial flat casing frames the opening on the interior, completed by a projecting stool and apron. On the exterior elevation, the unit exhibits a clean rectangular surround with an exterior sill, providing architectural depth and crisp shadow lines across the facade.
The download is a 614 KB file containing a Revit family (.rfa). Load it into a project from the Insert tab with Load Family, then place it like any other component of its category; it schedules and tags with the rest of your model.
As a native Revit window family, the component inserts directly into host wall assemblies with automatic opening cutouts. Architects can place the element in exterior wall layouts, plans, and schedules. Material parameters allow custom paint or timber finishes to be mapped to the sash, exterior trim, and interior casing to coordinate seamlessly with project specifications and rendering setups.
Ideal for residential architecture, this model suits Craftsman bungalows, traditional villas, rural farmhouses, and boutique hospitality cottages. Specifiers frequently incorporate this casement unit in living spaces, bedrooms, and dining nooks where daylight and traditional character are desired. The component pairs naturally with timber siding, stone veneer, and classic interior millwork.