Loading page…
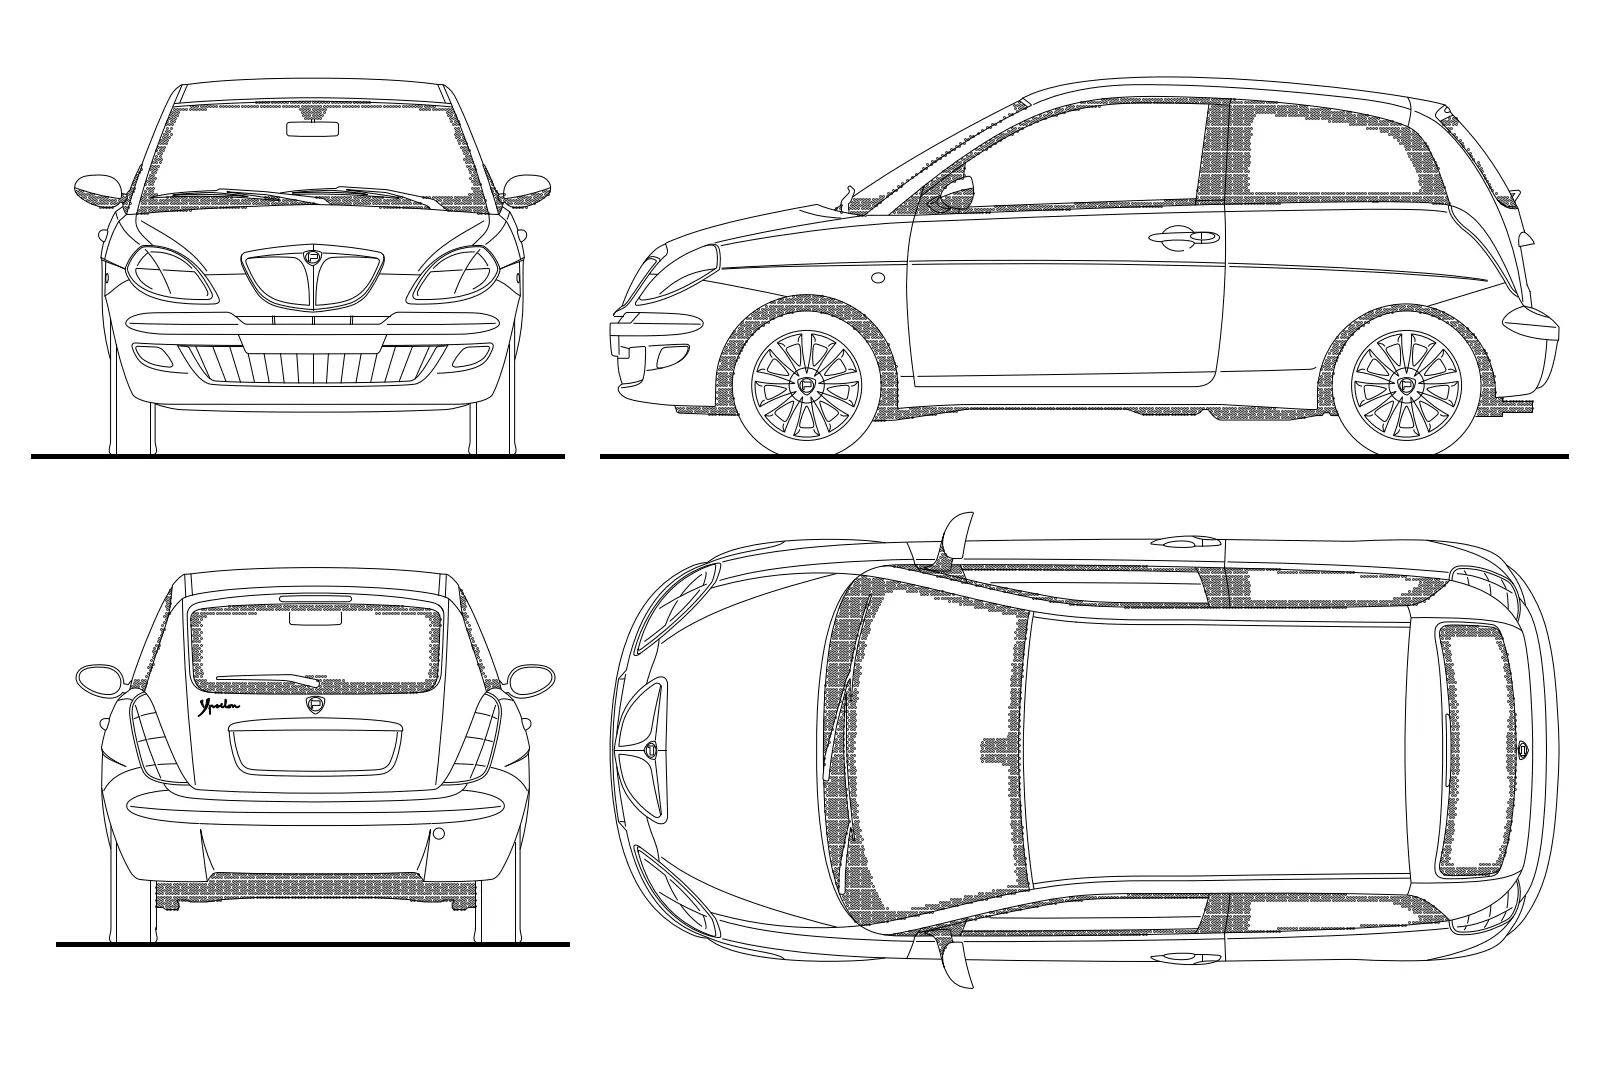
CAD Drawing
Lancia Ypsilon Hatchback CAD Drawing
by Bingfeng Song
About this asset
This Lancia Ypsilon hatchback CAD drawing provides clean 2D vector linework for use in AutoCAD, featuring front, side, rear, and top views. This technical 2D representation of the Lancia Ypsilon hatchback captures the vehicle's distinct rounded profile and compact proportions. The drawing includes four primary orthographic projections: front elevation, side elevation, rear elevation, and a top-down plan view. Each view is rendered with precise, clean linework defining the chassis, wheel arches, window apertures, and lighting clusters. The geometry is presented as a flat, unshaded vector set, ensuring clarity when overlaid onto site plans, streetscapes, or architectural presentation drawings. Proportions are accurately maintained across all projections, allowing for consistent placement within a larger urban or residential context project.
The download is a 215 KB file containing an AutoCAD drawing (.dwg) drawn in all views. It opens in AutoCAD, BricsCAD, DraftSight and other DWG-compatible CAD programs, ready to insert as blocks into plans and elevations.
Professionals can integrate this CAD drawing by importing or externally referencing the file directly into their master layout. The vector geometry is organised for easy manipulation, allowing users to scale the car to match specific site plan requirements or project scales. It is recommended to place the block on a dedicated 'staffage' or 'entourage' layer to maintain control over visibility and line weights when toggling between presentation and technical documentation modes in AutoCAD, ensuring the vehicle does not clutter essential site information.