Loading page…
Revit Family
Colonial Multi-Pane Glazed Timber Window Set
by Joel Blanke
About this asset
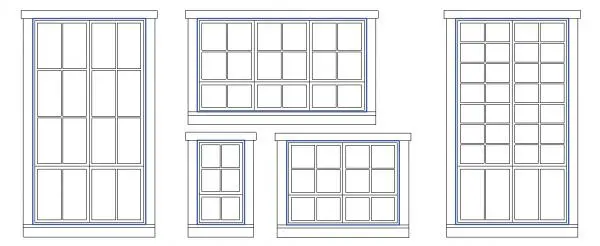
Colonial timber window set features divided-lite glazing and profile casing, provided as a native Revit family for traditional building facades. This window ensemble comprises multiple configurations featuring traditional divided lites, framed sashes, and pronounced exterior casing. The configurations span single-lite portrait apertures, two-panel paired arrangements, three-panel horizontal ribbons, and tall multistory-style glazing patterns with dense muntin grids. Substantial header projections, side architraves, and protruding sills frame each glazed unit to deliver an authentic heritage profile. Panes are proportioned with balanced grids, reflecting classical domestic fenestration with crisp reveal lines.
The download is a 2.2 MB file containing a Revit family (.rfa). Load it into a project from the Insert tab with Load Family, then place it like any other component of its category; it schedules and tags with the rest of your model.
Load the RFA component directly into your Revit project or host template. As a standard wall-hosted family, it cuts host geometry automatically upon placement. Adjust head heights and sill clearances in elevation or plan views, and assign custom sash, trim, and glazing finishes via project type properties for consistent specification schedules.
Suited for residential restorations, country estates, heritage townhouses, and colonial revival developments, this fenestration set serves scheme designs requiring authentic detailing. The varied modular proportions suit living spaces, formal dining areas, primary bedrooms, and domestic facades where traditional timber joinery and divided-lite casements are specified.