Loading page…
3D Scene
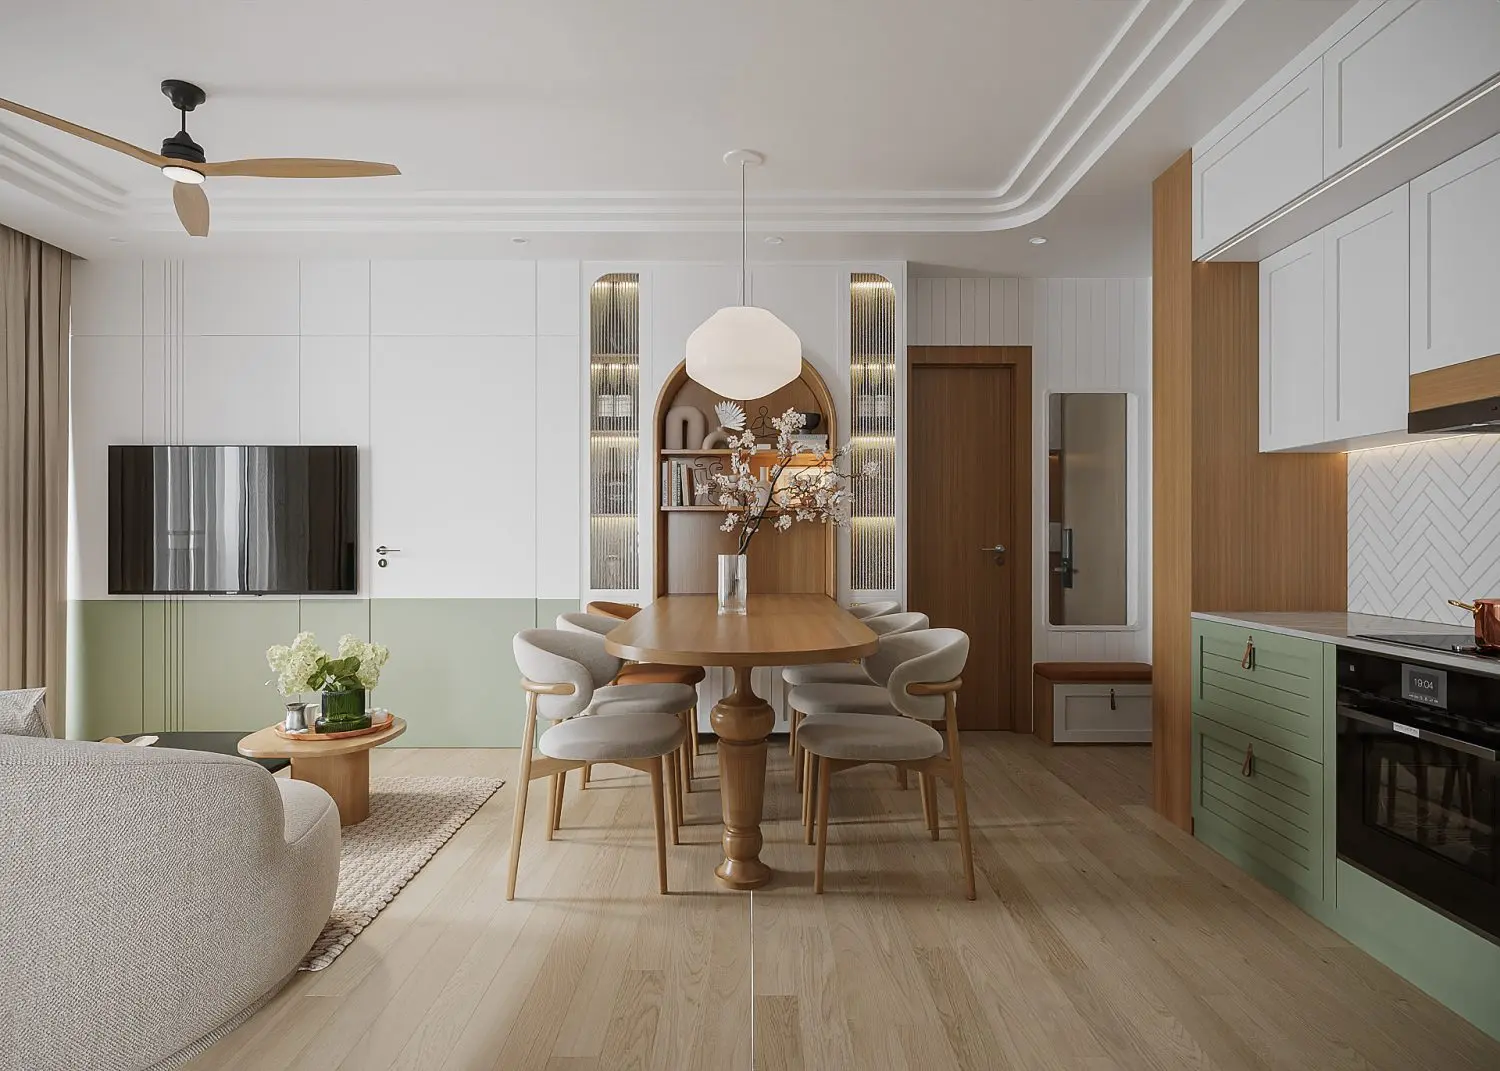
Modern Sage and Oak Open-Plan Living and Dining Scene
by Joel Blanke
About this asset
This modern open-plan living and dining scene for 3ds Max features a balanced sage, white, and oak palette with integrated joinery. This comprehensive 3ds Max scene captures a contemporary open-plan residential layout, seamlessly blending a living area with a dining zone and kitchen. The design is characterised by a soft, natural palette, utilising sage green accents against crisp white walls and light oak flooring. A central dining table with a turned pedestal base is flanked by curved, upholstered chairs, set against an arched, timber-lined display niche. The kitchen cabinetry combines shaker-style elements in sage and white, complemented by a herringbone-patterned ceramic tile backsplash and minimalist hardware. Every element, from the ceiling fan to the integrated shelving, maintains a cohesive, light-filled aesthetic.
The download is a 359 MB compressed archive containing the native 3ds Max (.max) scene, set up with Corona materials. Open it in 3ds Max with Corona installed; for other programs, export to FBX or OBJ from 3ds Max first.
Professionals can utilise this 3ds Max scene as a foundational template for residential interior visualisations. The file structure allows for easy navigation, enabling users to isolate individual furniture components or adjust lighting parameters within the existing setup. Materials are mapped for immediate rendering, while the scene hierarchy supports quick modifications to the layout, wall treatments, or decorative assets to suit specific project requirements. Standard best practices apply when merging this scene into larger project files or adjusting camera angles for final render output.