Loading page…

Revit Family
Traditional Rectangular Architectural Column
by Angela Liu
About this asset
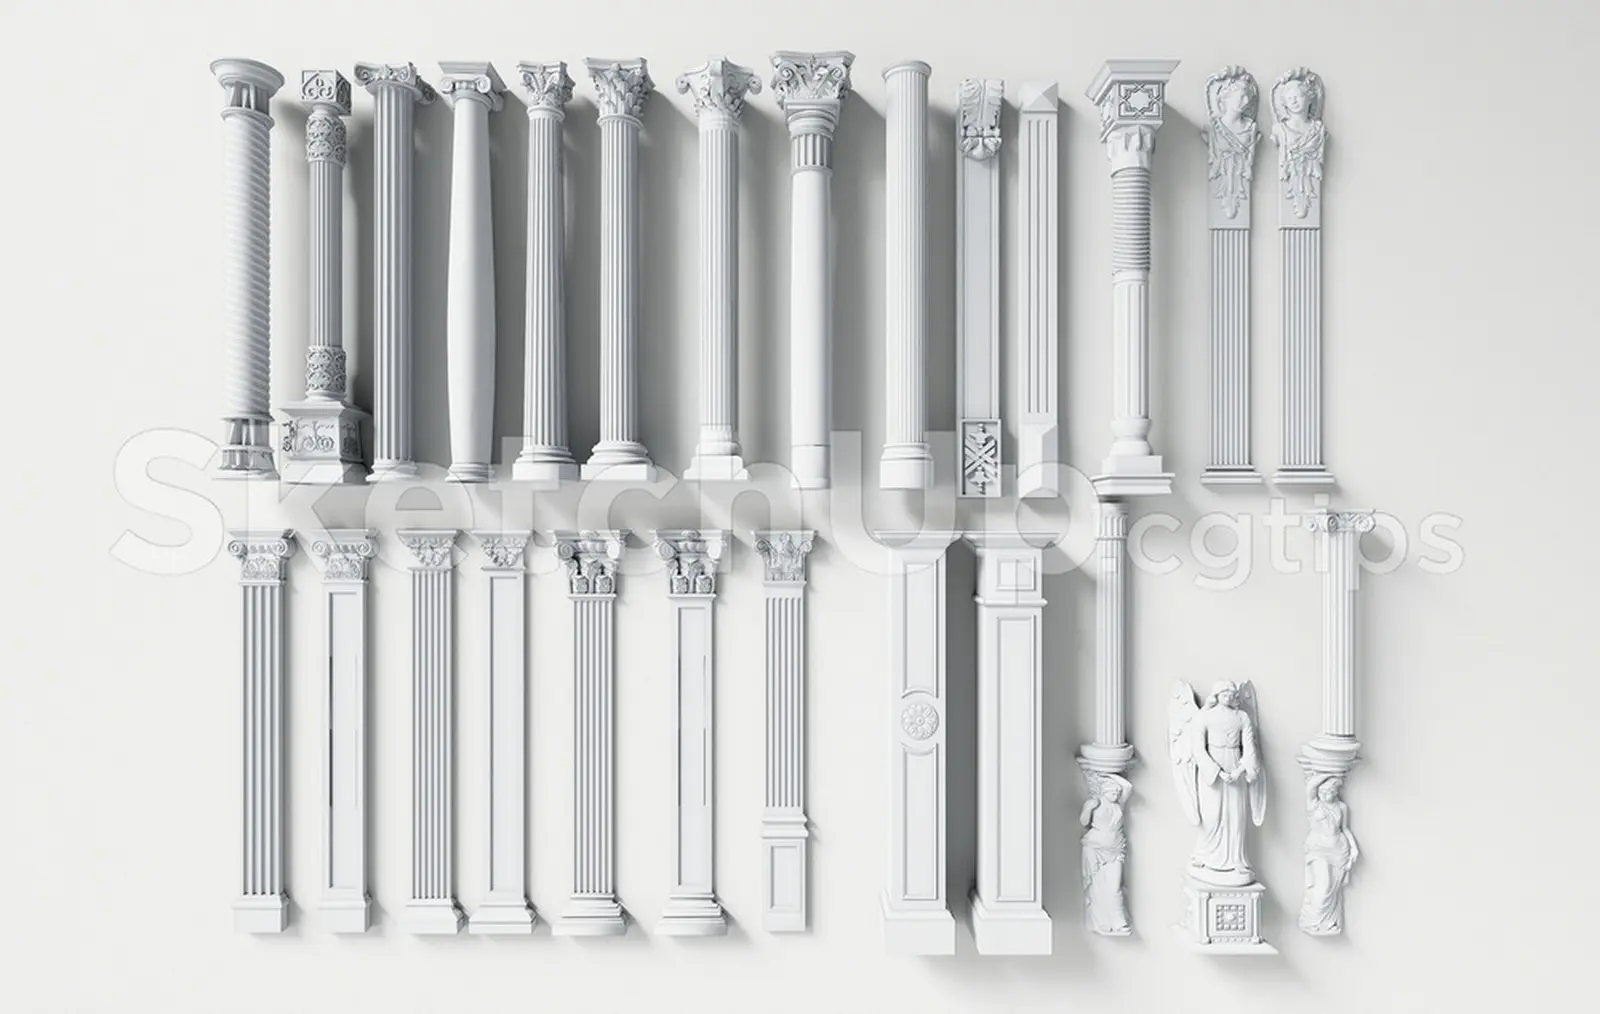
This traditional rectangular architectural column is a Revit family featuring classical proportions and decorative detailing. This architectural column features a distinct traditional aesthetic, defined by a rectangular shaft with recessed panel detailing and a stepped base and capital. The geometry follows classical proportions, incorporating moulded elements that suggest a plaster or stone construction. The verticality is accentuated by the clean, sharp edges of the rectangular profile, making it suitable for formal interior or exterior applications. Its design is balanced and symmetrical, providing a grounded, architectural presence that works well in spaces requiring a structured, timeless look. The component is modelled for clear, readable documentation in both plan and elevation views.
The download is a 317 KB file containing a Revit family (.rfa). Load it into a project from the Insert tab with Load Family, then place it like any other component of its category; it schedules and tags with the rest of your model.
As a native Revit family, this column is easily loaded into the project environment via the Load Family command. Users can place it as an architectural component within floor plans or 3D views. The geometry is clean, ensuring efficient performance in large models. It integrates seamlessly with wall or floor hosting, allowing for precise placement in structural or decorative layouts. Users should manage material assignments through the Type Properties to ensure consistent rendering across project phases, from schematic design to final construction documentation.