Loading page…
Revit Family
Simple Rectangular Concrete Architectural Column
by gökhan caydamli
About this asset
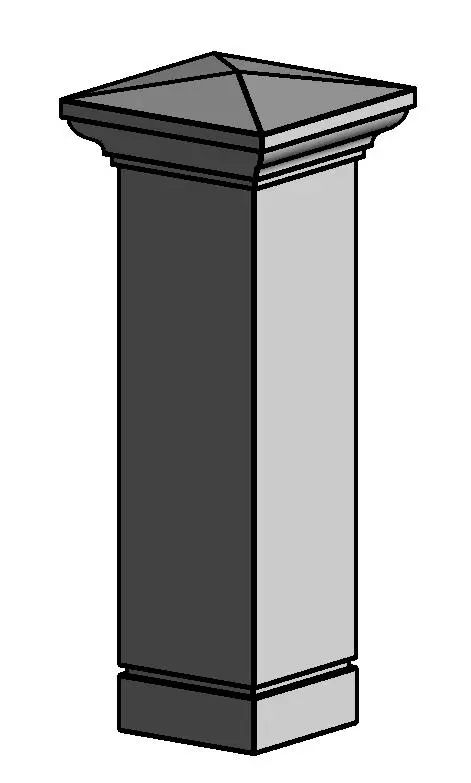
This classic rectangular architectural column is a Revit family featuring a simple capital and base suitable for masonry projects. This architectural column features a clean, rectangular shaft with a modest base and a slightly flared capital topped by a simple pyramidal cap. The geometry suggests a solid construction, likely rendered in concrete or stone. Its proportions are balanced, designed to serve as a decorative element rather than a primary structural member. The detailing is restrained, focusing on sharp, clean lines that fit well within traditional or neoclassical exterior design schemes. The base includes a subtle recessed detail, adding a touch of visual depth to the overall composition.
The download is a 358 KB file containing a Revit family (.rfa). Load it into a project from the Insert tab with Load Family, then place it like any other component of its category; it schedules and tags with the rest of your model.
As a native Revit family, this column is designed for easy integration into architectural models. Users can load the component directly into their project environment and place it as a stand-alone element. The parametric nature of the file allows for adjustments to height and width within the family properties, ensuring it can be scaled to fit specific site conditions or architectural requirements. It is best used for exterior landscaping, porches, or perimeter wall detailing where a formal, consistent vertical element is required.
This column is intended for residential exteriors, garden walls, and entry gate piers. It pairs effectively with traditional masonry, brickwork, or rendered walls to provide a finished, professional look to property boundaries or porch structures. Architects and landscape designers will find it useful for detailing classic-style facades or defining outdoor spaces. Search for this asset when working on site plans, hardscaping projects, or building exterior renovations that require a standard, clean-lined vertical feature to enhance the overall aesthetic of a building or site perimeter.