Loading page…
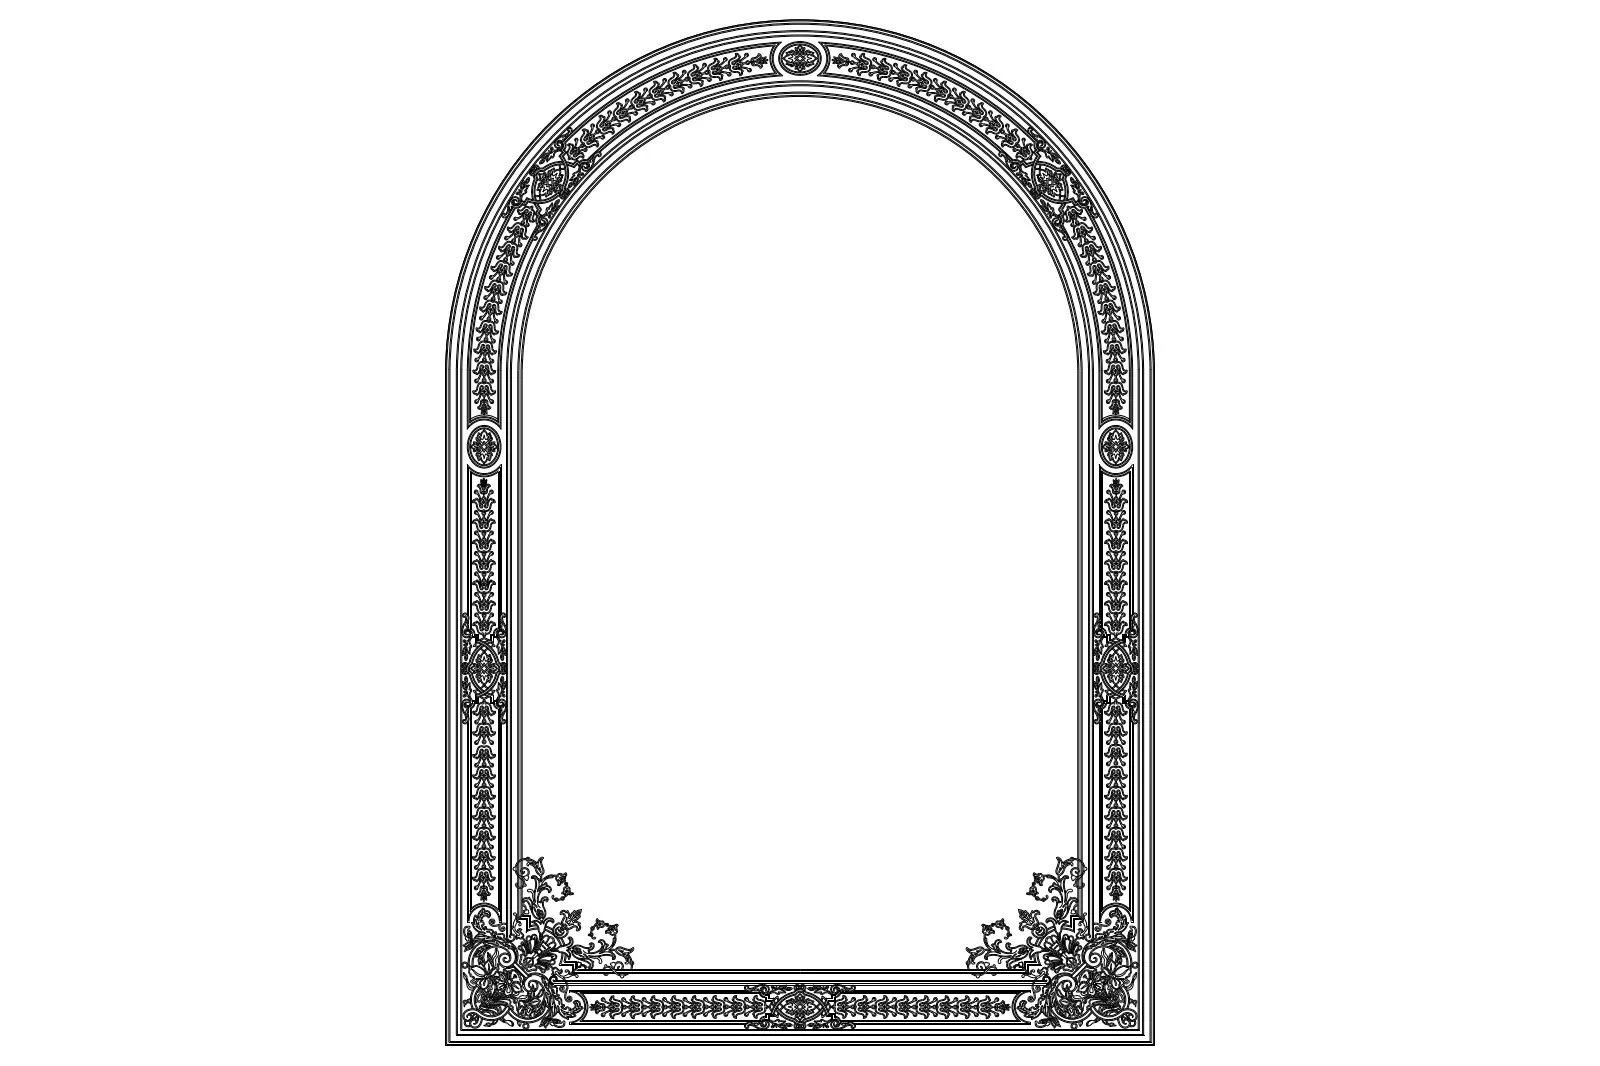
CAD Drawing
Ornamental Arched Frame CAD Drawing
by gökhan caydamli
About this asset
This neoclassical arched frame CAD drawing for AutoCAD provides a precise elevation detail for decorative architectural interiors. This highly detailed, two-dimensional vector drawing depicts an arched frame featuring intricate, classical-inspired ornamentation. The design incorporates repetitive floral motifs, scrolling acanthus leaf patterns, and geometric border profiles. The base of the arch is accented with elaborate corner filigree, while the vertical jambs and curved head are defined by a continuous, symmetrical decorative band. The proportions are balanced, suggesting a sophisticated application for wall panels, mirrors, or doorway surrounds. The linework is clean and suitable for integration into technical construction documentation or high-quality presentation drawings requiring a classical aesthetic.
The download is a 891 KB file containing an AutoCAD drawing (.dwg) drawn in elevation. It opens in AutoCAD, BricsCAD, DraftSight and other DWG-compatible CAD programs, ready to insert as blocks into plans and elevations.
The file is provided as a clean DWG, allowing professionals to insert the geometry directly into active AutoCAD projects as a block or exploded linework. Users can easily scale the frame to match specific project dimensions or modify individual segments of the ornament for custom configurations. Because the file consists of standard CAD vectors, it is lightweight, ensuring smooth performance when used across complex floor plans, elevations, or reflected ceiling plans within a larger drawing set.