Loading page…
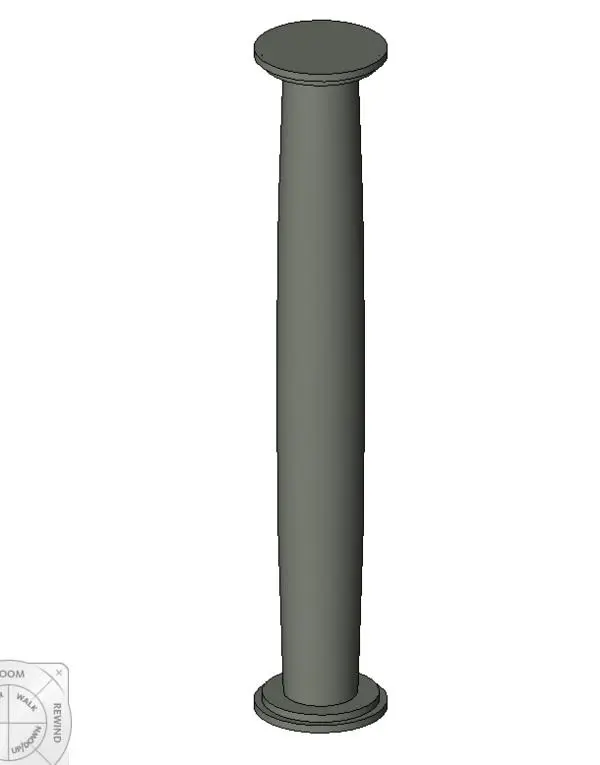
Revit Family
Round Tapered Architectural Column
by Chongsoo Jeon
About this asset
This round tapered architectural column is a Revit family featuring a classic profile, ideal for structural or decorative use. This architectural column features a traditional tapered profile, narrowing slightly towards the top before meeting a simple, circular capital. The base is finished with a modest, tiered plinth detail, providing a stable visual anchor. The geometry is clean and uniform, suggesting a concrete or plaster finish suitable for classical or transitional design schemes. Its proportions are balanced, making it a versatile element for supporting beams or defining spatial boundaries within an interior or exterior architectural layout. The simplified detailing ensures it remains unobtrusive while adding a touch of traditional character to the structural assembly.
The download is a 236 KB file containing a Revit family (.rfa). Load it into a project from the Insert tab with Load Family, then place it like any other component of its category; it schedules and tags with the rest of your model.
As a native Revit family, this column is designed for drag-and-drop integration into your project model. Users can host the component on levels or attach it to specific reference planes for precise vertical alignment. Since it is a standard family, you can easily modify its height parameters or duplicate the type to create variations in diameter or finish. Ensure the material parameters are mapped correctly within the project to allow for consistent rendering across your building documentation and visualisations.