Loading page…
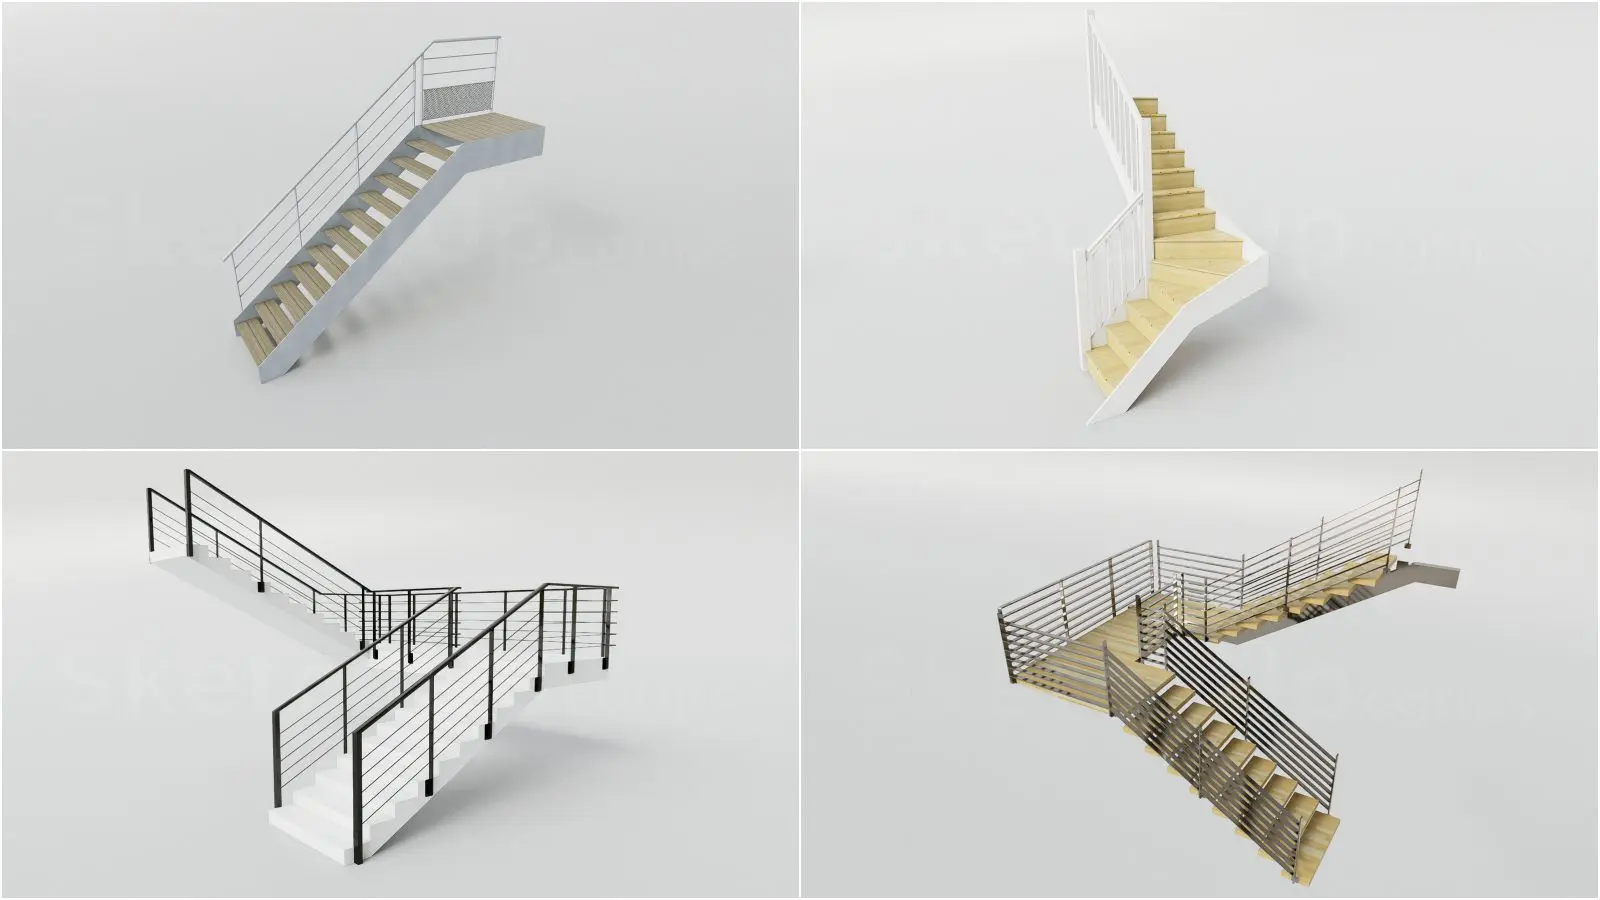
3D Model
Modern Timber and Metal Staircase Set
by Chongsoo Jeon
About this asset
A collection of four modern staircase configurations for SketchUp, featuring timber treads and varied metal railing designs. This set includes four distinct staircase configurations designed for contemporary interior applications. Each model combines light timber treads with robust metal stringers and railings. The designs range from simple single-flight runs to more complex configurations with landings, incorporating both white and black powder-coated steel finishes for the balustrades. The railings feature clean, horizontal bar detailing, providing a minimalist aesthetic that integrates well into open-plan spaces. These models are structured to be easily adaptable, allowing for precise placement within architectural volumes, and they offer a clean, professional look suitable for high-end residential or commercial lobby designs.
The download is a 1.5 MB compressed archive containing the native SketchUp (.skp) model holding 4 separate objects. It opens directly in SketchUp; for 3ds Max, Blender or Cinema 4D, import it through a SketchUp importer or convert it first.
Users can import these SketchUp components directly into their project files to populate circulation zones. The models are organised into logical groups, making them easy to scale or adjust to specific floor-to-floor heights. For optimal rendering results, apply high-resolution wood grain textures to the treads and adjust material reflectivity on the metal components. These assets are lightweight and efficient, ensuring minimal impact on viewport performance during the design development stage of a project.