Loading page…
Revit Family
Modern Timber Louvred Facade Panel
by D. Marie Olsen
About this asset
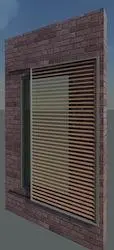
This modern timber louvred facade panel is a Revit family featuring horizontal wood slats mounted on a brick wall substrate. This architectural facade component consists of a series of uniform, horizontal timber slats arranged to form a fixed shading screen. The louvres are mounted within a clean metal frame, creating a rhythmic, linear aesthetic that contrasts with the rough texture of the surrounding brickwork. Designed for external application, the assembly provides both visual interest and passive solar control. The proportions are balanced, with the screen occupying a central portion of the wall section, allowing for depth and shadow play across the building envelope. The materiality is clearly defined with warm timber tones against a traditional masonry backdrop.
The download is a 471 KB file containing a Revit family (.rfa). Load it into a project from the Insert tab with Load Family, then place it like any other component of its category; it schedules and tags with the rest of your model.
As a wall-hosted Revit family, this component is intended for direct placement onto existing wall types within your model. Users can adjust the host wall parameters to ensure the brick finish aligns with project specifications. The louvred screen should be managed via nested families or sub-categories to control visibility in plan and elevation views. Ensure that material parameters are mapped correctly to your project's material library to maintain consistency in schedules and visualisations across all design stages from concept to documentation.