Loading page…
3D Scene
Neoclassical White Three-Storey Townhouse Exterior Scene
by D. Marie Olsen
About this asset
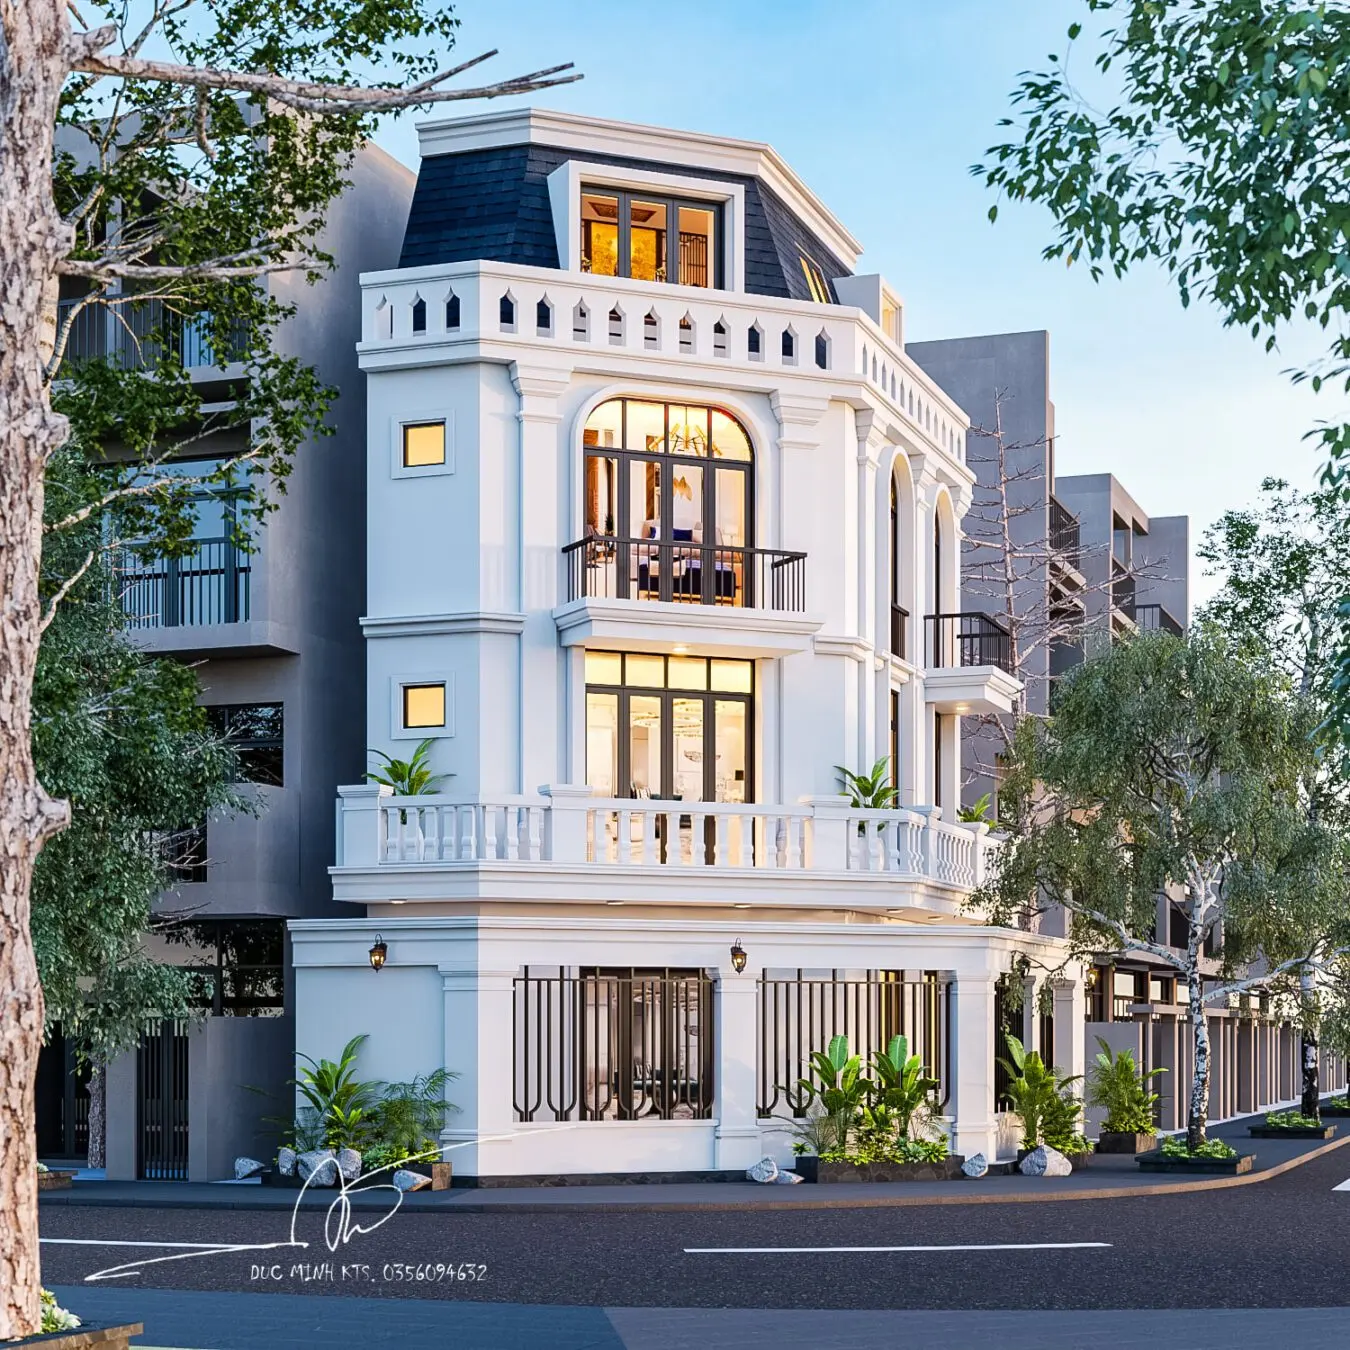
This neoclassical three-storey townhouse exterior scene for SketchUp features a white plaster facade with black metal detailing. The building presents a sophisticated neoclassical aesthetic across three storeys, characterized by symmetrical proportions and ornamental masonry. A prominent mansard roof with dark tiling crowns the top level, while the intermediate floors feature arched window openings and integrated balconies with classical balustrades. The ground floor incorporates a secure perimeter fence with vertical metal bars and integrated planters. The facade is finished in a crisp white render, providing a sharp contrast to the dark-framed glazing and metalwork. Lush greenery at the street level adds a natural touch to the formal architectural composition.
The download is a 26.8 MB compressed archive containing the native SketchUp (.skp) model. It opens directly in SketchUp; for 3ds Max, Blender or Cinema 4D, import it through a SketchUp importer or convert it first.
Professionals can utilize this SketchUp scene as a foundational environment for exterior architectural visualization. The file structure includes established geometry, material assignments, and lighting setups, allowing for immediate scene integration. Users should review the component hierarchy and layer organization upon opening to manage large-scale assets effectively. Adjusting the natural light settings or swapping out site-specific vegetation can help tailor the scene to a particular project brief, ensuring the model aligns with existing site conditions and project-specific render requirements.