Loading page…
CAD Drawing
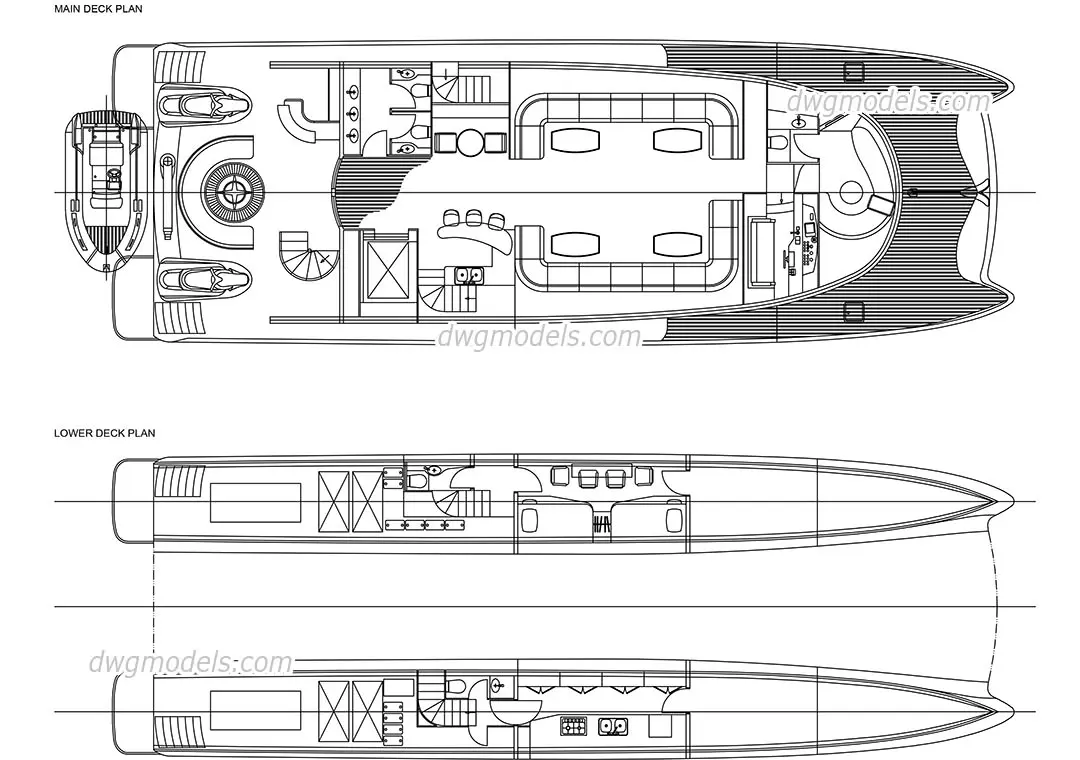
Luxury Motor Catamaran Deck Plan Set
by D. Marie Olsen
About this asset
This luxury motor catamaran plan set in AutoCAD DWG format provides detailed main and lower deck layouts for high-end marine design. This technical drawing set illustrates the comprehensive deck plans for a luxury motor catamaran. The main deck features a spacious aft cockpit, an expansive saloon with structured seating, and a forward helm station, all integrated with wrap-around exterior decking. The lower deck plans reveal the hull-based accommodation, including dedicated cabin areas, private bathrooms, and galley facilities. The geometry is presented in clear, 2D linework, defining the spatial relationships between interior zones and exterior circulation paths. The layout emphasizes high-end vessel proportions, showcasing a balanced distribution of social, service, and technical spaces across both levels.
The download is a 174 KB file containing an AutoCAD drawing (.dwg) drawn in plan. It opens in AutoCAD, BricsCAD, DraftSight and other DWG-compatible CAD programs, ready to insert as blocks into plans and elevations.
Professionals can insert this DWG file directly into AutoCAD as a block or reference it as an XREF to serve as a base for marine interior design or site planning. The linework is organised for easy manipulation, allowing designers to adjust specific areas or extract dimensions for custom fit-outs. Users should verify drawing units upon insertion to ensure the scale aligns with the surrounding project environment, then utilise layer management to isolate deck levels for clearer presentation.