Loading page…
Revit Family
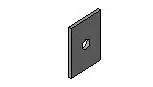
Modern Grey Perforated Curtain Wall Panel
by Lily Barberich
About this asset
This modern grey curtain wall panel is a Revit family featuring a clean, flat surface punctuated by a central hexagonal perforation. Designed for integration into curtain wall systems, this single panel presents a minimalist aesthetic suitable for contemporary facade treatments. The unit consists of a rectangular face finished in a neutral grey, characterized by a precision-cut hexagonal opening at its centre. This geometric void allows for visual interest and light diffusion, making it an effective element for creating rhythmic patterns across an exterior or interior partition. The construction is simple and streamlined, ensuring it maintains a consistent profile when repeated across a facade grid or modular system, providing a high-quality finish for architectural visualizations.
The download is a 256 KB file containing a Revit family (.rfa). Load it into a project from the Insert tab with Load Family, then place it like any other component of its category; it schedules and tags with the rest of your model.
To implement this asset, load the file into your Revit project and assign it as a custom panel type within a curtain wall system. Users can adjust the overall panel dimensions to fit specific grid layouts, ensuring the hexagonal aperture maintains its central position. It is recommended to apply a material parameter to the panel surface to allow for custom finishes, such as powder-coated aluminium or steel, which can be managed directly through the project's material browser for accurate rendering results.