Loading page…
3D Model
Modern Grey Wood Open Wardrobe Unit
by Lily Barberich
About this asset
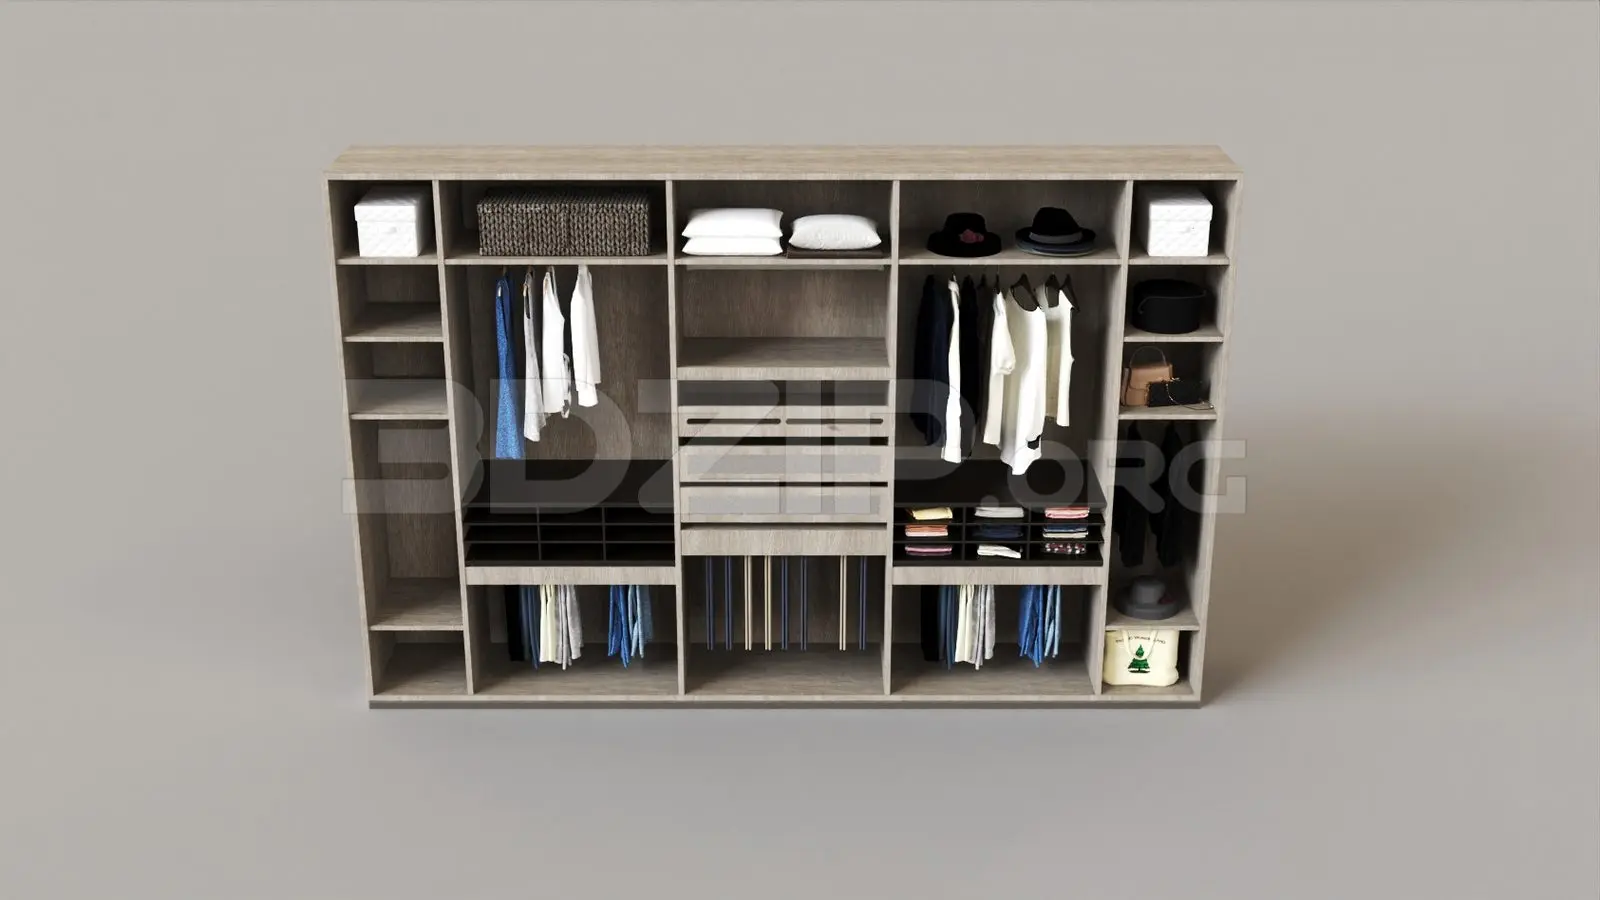
This modern open-fronted wardrobe unit for 3ds Max features a versatile grey wood finish and a highly organised internal layout. Designed as a comprehensive open-fronted wardrobe system, this unit provides a structured storage solution for contemporary interiors. The framework is finished in a muted grey wood grain, offering a neutral aesthetic that integrates seamlessly into various bedroom schemes. The layout is divided into multiple vertical sections, incorporating hanging rails, open shelving, and a central column of four pull-out drawers. Additional storage is provided by dedicated grid compartments for folded items and accessories. The unit is presented fully dressed with various clothing items, hats, and storage boxes to demonstrate its functional capacity and spatial hierarchy.
The download is a 56.9 MB compressed archive containing the native 3ds Max (.max) model, set up with Corona materials. Open it in 3ds Max with Corona installed; for other programs, export to FBX or OBJ from 3ds Max first.
In 3ds Max, this wardrobe is structured with logical layering, allowing users to toggle the visibility of the clothing and accessories independently from the carcass. The wood textures are UV-mapped for realistic material application, while the geometry is clean and suitable for high-quality architectural visualisations. When importing into a scene, ensure the unit is scaled correctly against your room height, and utilise standard lighting setups to highlight the depth of the open shelving and the texture of the wood grain.