Loading page…
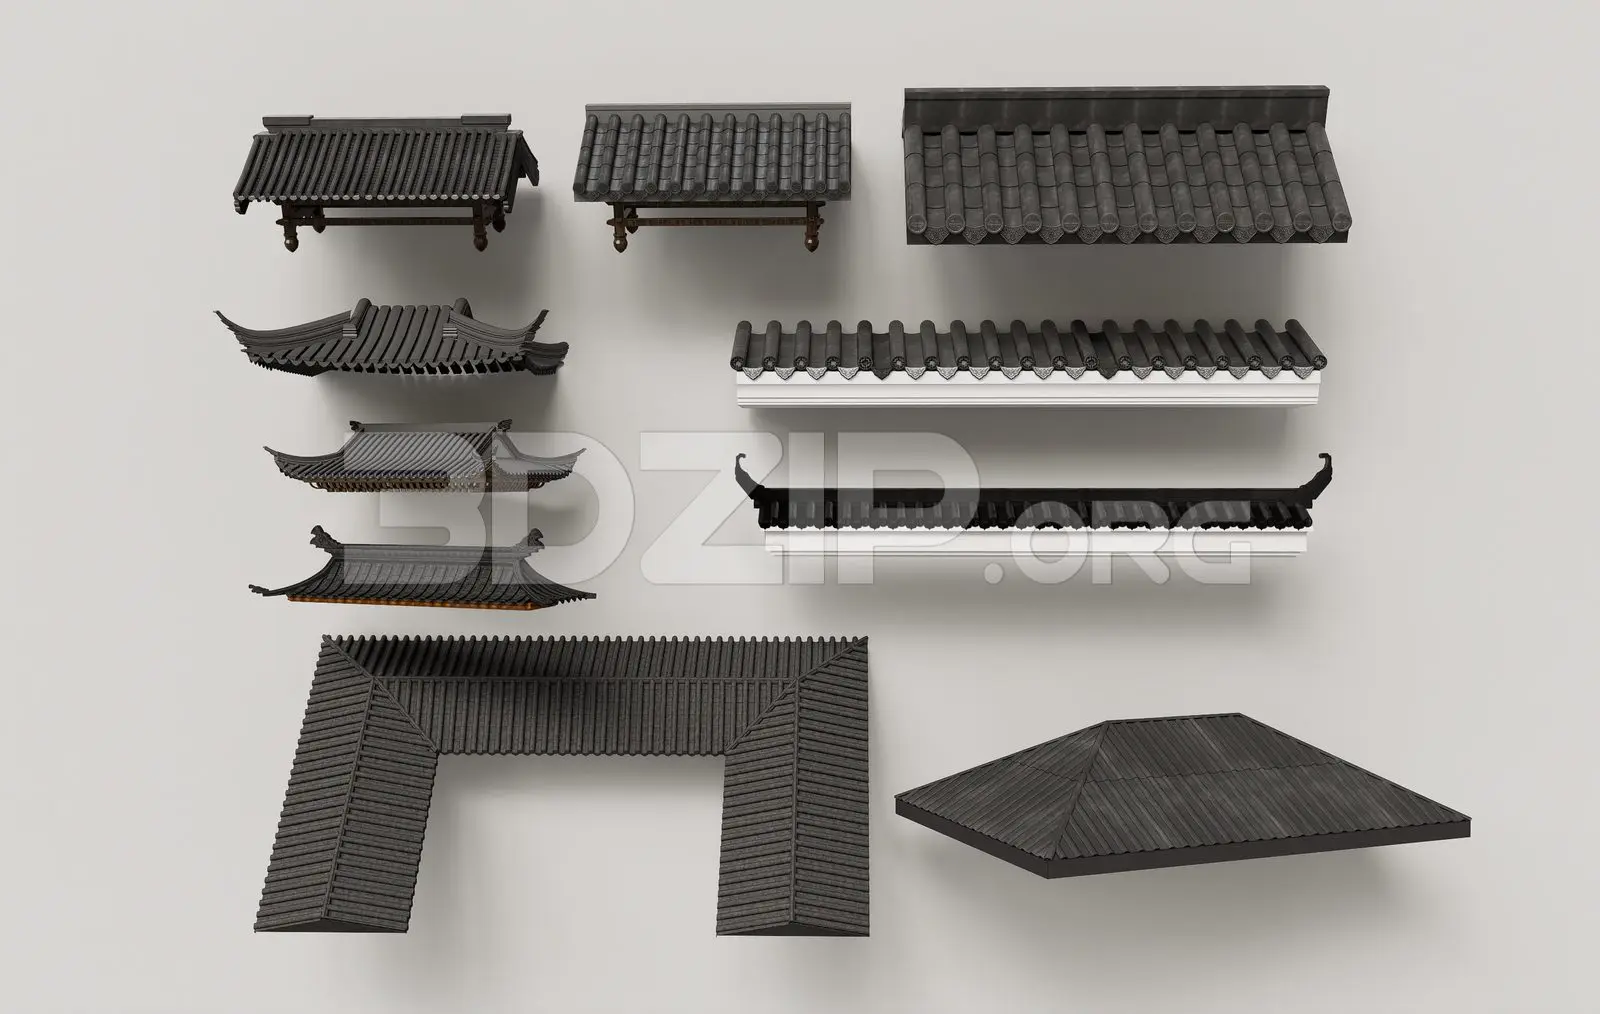
3D Model
Traditional Asian Roof Architecture Set
by Lily Barberich
About this asset
This 3ds Max set features nine distinct traditional Asian roof and eaves structures finished in charcoal ceramic tiles and white detailing. This collection provides a comprehensive suite of traditional Asian architectural roof forms, including sweeping curved eaves, simple gabled sections, and complex hip-roof configurations. Each piece is constructed with realistic dark grey ceramic tiling, often featuring traditional clay-style ridges and decorative end-caps. Several models include wooden structural supports and brackets, while others are presented as standalone roof sections with white-rendered wall caps. The variety of forms allows for the assembly of authentic-looking pavilions, garden gates, or courtyard wall structures, capturing the characteristic silhouettes and layered textures of historical East Asian building design.
The download is a 58.4 MB compressed archive containing the native 3ds Max (.max) model holding 9 separate objects, set up with Corona materials. Open it in 3ds Max with Corona installed; for other programs, export to FBX or OBJ from 3ds Max first.
In 3ds Max, these assets should be treated as modular building components. Users can import the files and snap the individual roof sections together to form complex exterior envelopes or garden structures. The assets are organised for easy manipulation, allowing for scaling or rotation to fit specific site plans. Applying high-quality light maps and using exterior HDRI lighting setups will best highlight the intricate tile geometry and the subtle material transitions between the dark ceramic roofs and the white structural bases.