Loading page…
Revit Family
Industrial Round Metal Column with Decorative Brackets
by Talha Zulqarnain
About this asset
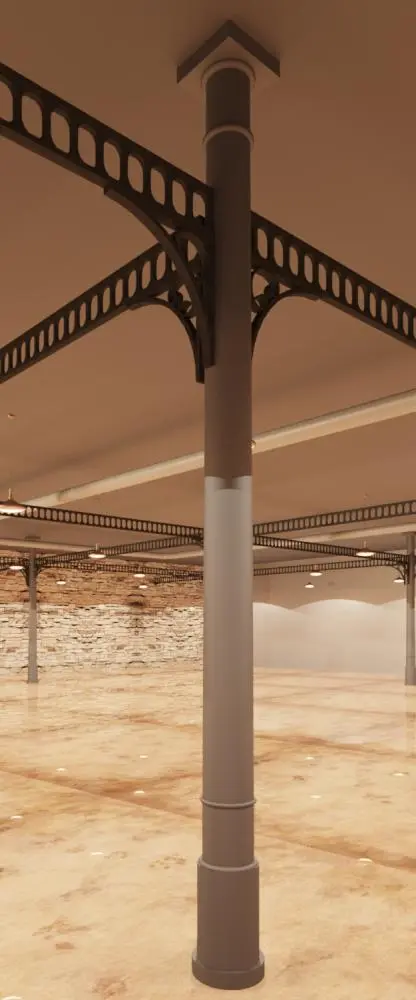
This industrial round metal column with decorative brackets is a Revit family featuring a clean, structural design for interiors. This architectural column features a slender, circular profile finished in a neutral grey, accented by distinct decorative cast-iron brackets at the top. The design evokes a classic industrial aesthetic, typical of repurposed warehouse or factory spaces. The column includes a simple square capital and a flared base, providing a balanced, grounded appearance. The integrated brackets extend outwards to support beams or ceilings, adding both structural visual interest and a sense of historical utility. The proportions are elegant and vertical, making it suitable for open-plan spaces where structural elements are meant to be showcased.
The download is a 317 KB file containing a Revit family (.rfa). Load it into a project from the Insert tab with Load Family, then place it like any other component of its category; it schedules and tags with the rest of your model.
As a native Revit family, this column is designed to be loaded directly into a project environment using the Load Family command. Users can place it as an architectural column, allowing for easy alignment with grid lines or existing structural layouts. The geometry is clean and lightweight, ensuring minimal impact on model performance. Material parameters can be adjusted within the type properties to match specific project finishes, while the decorative bracket geometry is modelled for clear representation in both plan and 3D views.