Loading page…
CAD Drawing
Street Lighting Collection Set of Urban Luminaires
by Talha Zulqarnain
About this asset
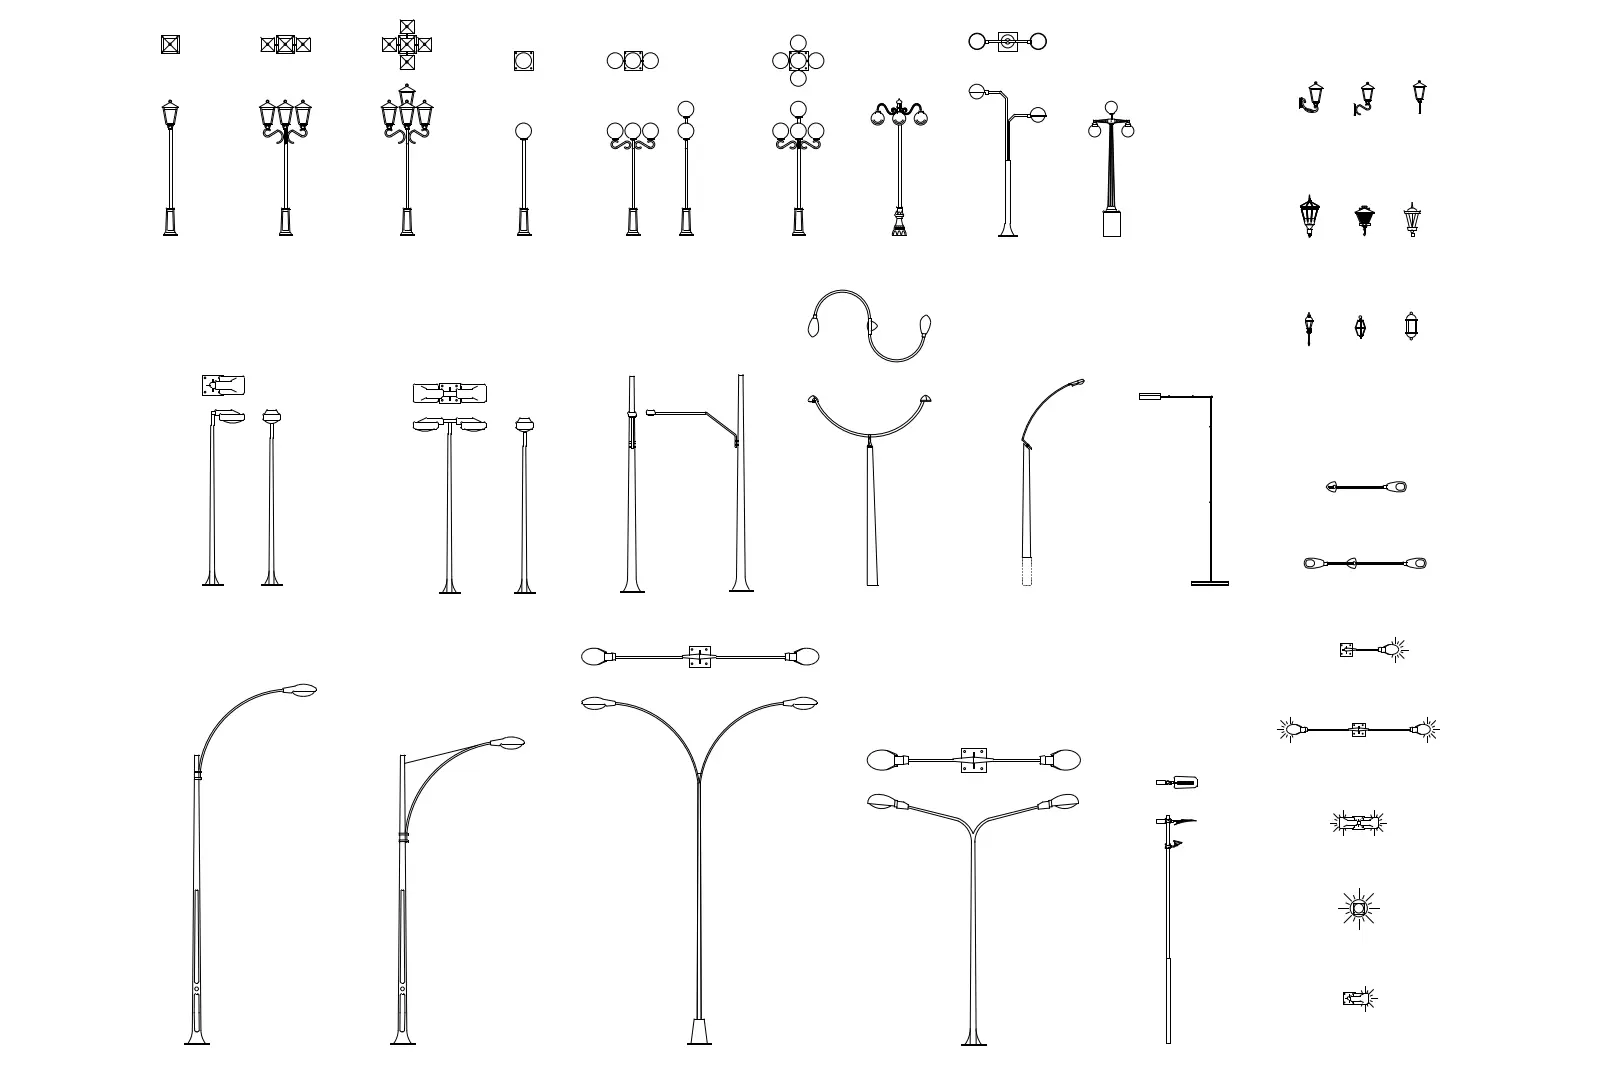
Comprehensive set of street lighting luminaires in AutoCAD DWG format, featuring a diverse range of pole styles and head configurations. This extensive library includes a wide array of street lighting solutions, ranging from ornate, traditional post-top lanterns to streamlined, modern LED-style cobra head fixtures. The set features various pole configurations, including single-arm, twin-arm, and multi-directional head arrangements, as well as wall-mounted sconce options. Each component is drafted in clear 2D line work, providing both elevation profiles and top-down plan views for precise site mapping. The collection covers diverse aesthetic requirements, accommodating both historic streetscape projects and contemporary urban developments with its functional, scalable geometry and clearly defined mounting details.
The download is a 215 KB file containing an AutoCAD drawing (.dwg) drawn in all views holding 40 separate objects. It opens in AutoCAD, BricsCAD, DraftSight and other DWG-compatible CAD programs, ready to insert as blocks into plans and elevations.
These CAD blocks are designed for seamless integration into site plans and landscape elevations. Users can easily copy and paste specific luminaires into master project files using standard block insertion commands. The geometry is clean and lightweight, ensuring minimal impact on file performance. Designers should place these on dedicated lighting layers to manage visibility across different viewports, scaling them as necessary to match site-specific height requirements. They are ideal for quick site analysis and final documentation.