Loading page…
3D Scene
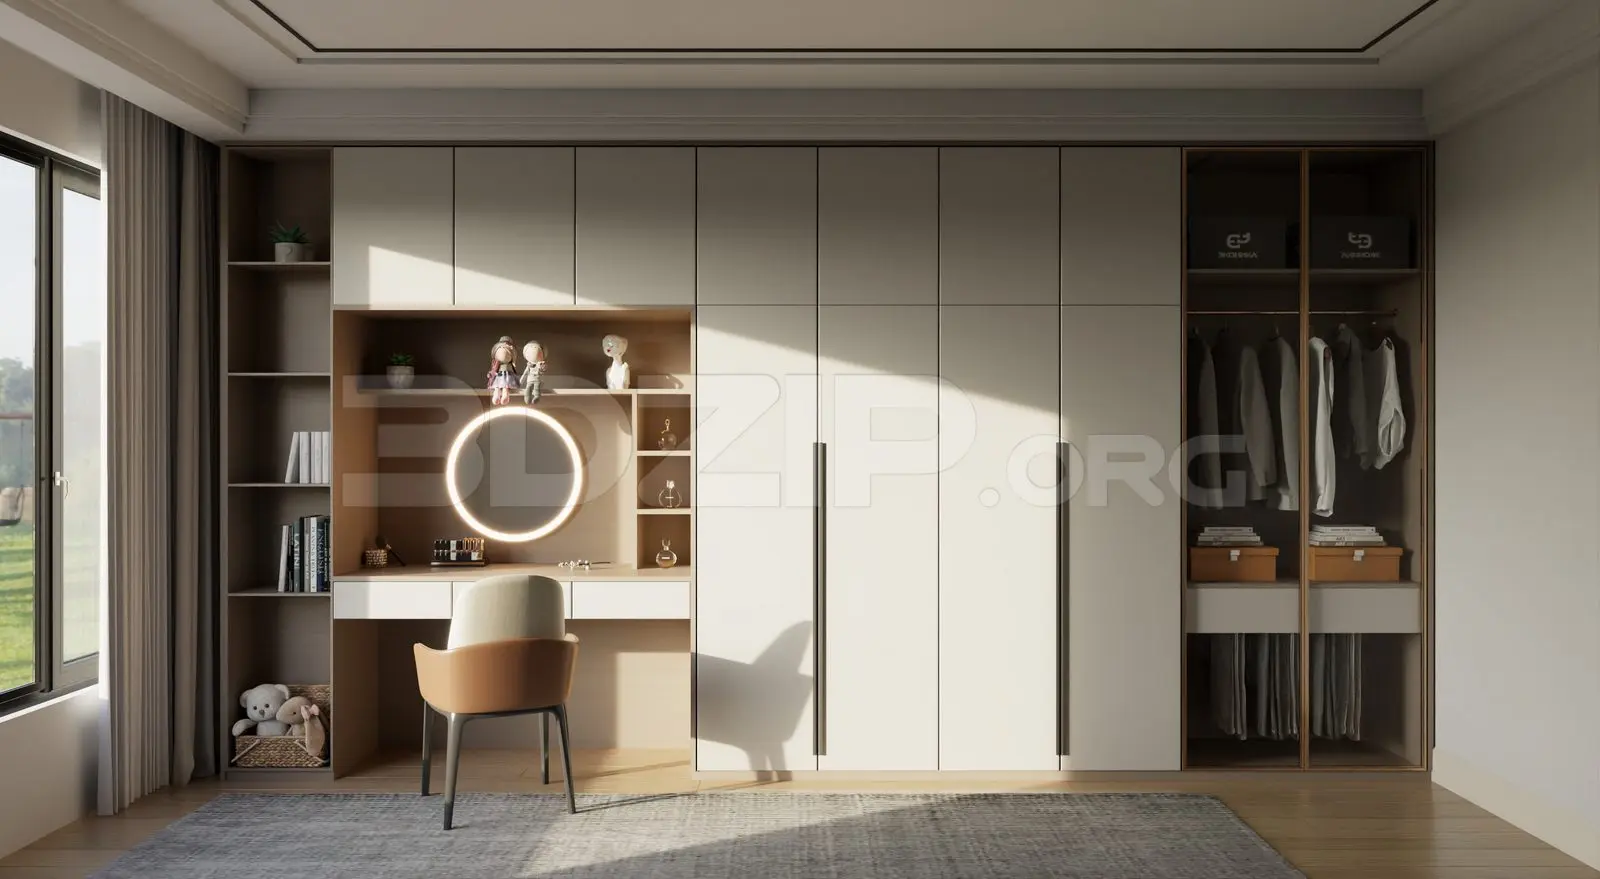
Modern Minimalist Beige Dressing Room Scene
by Talha Zulqarnain
About this asset
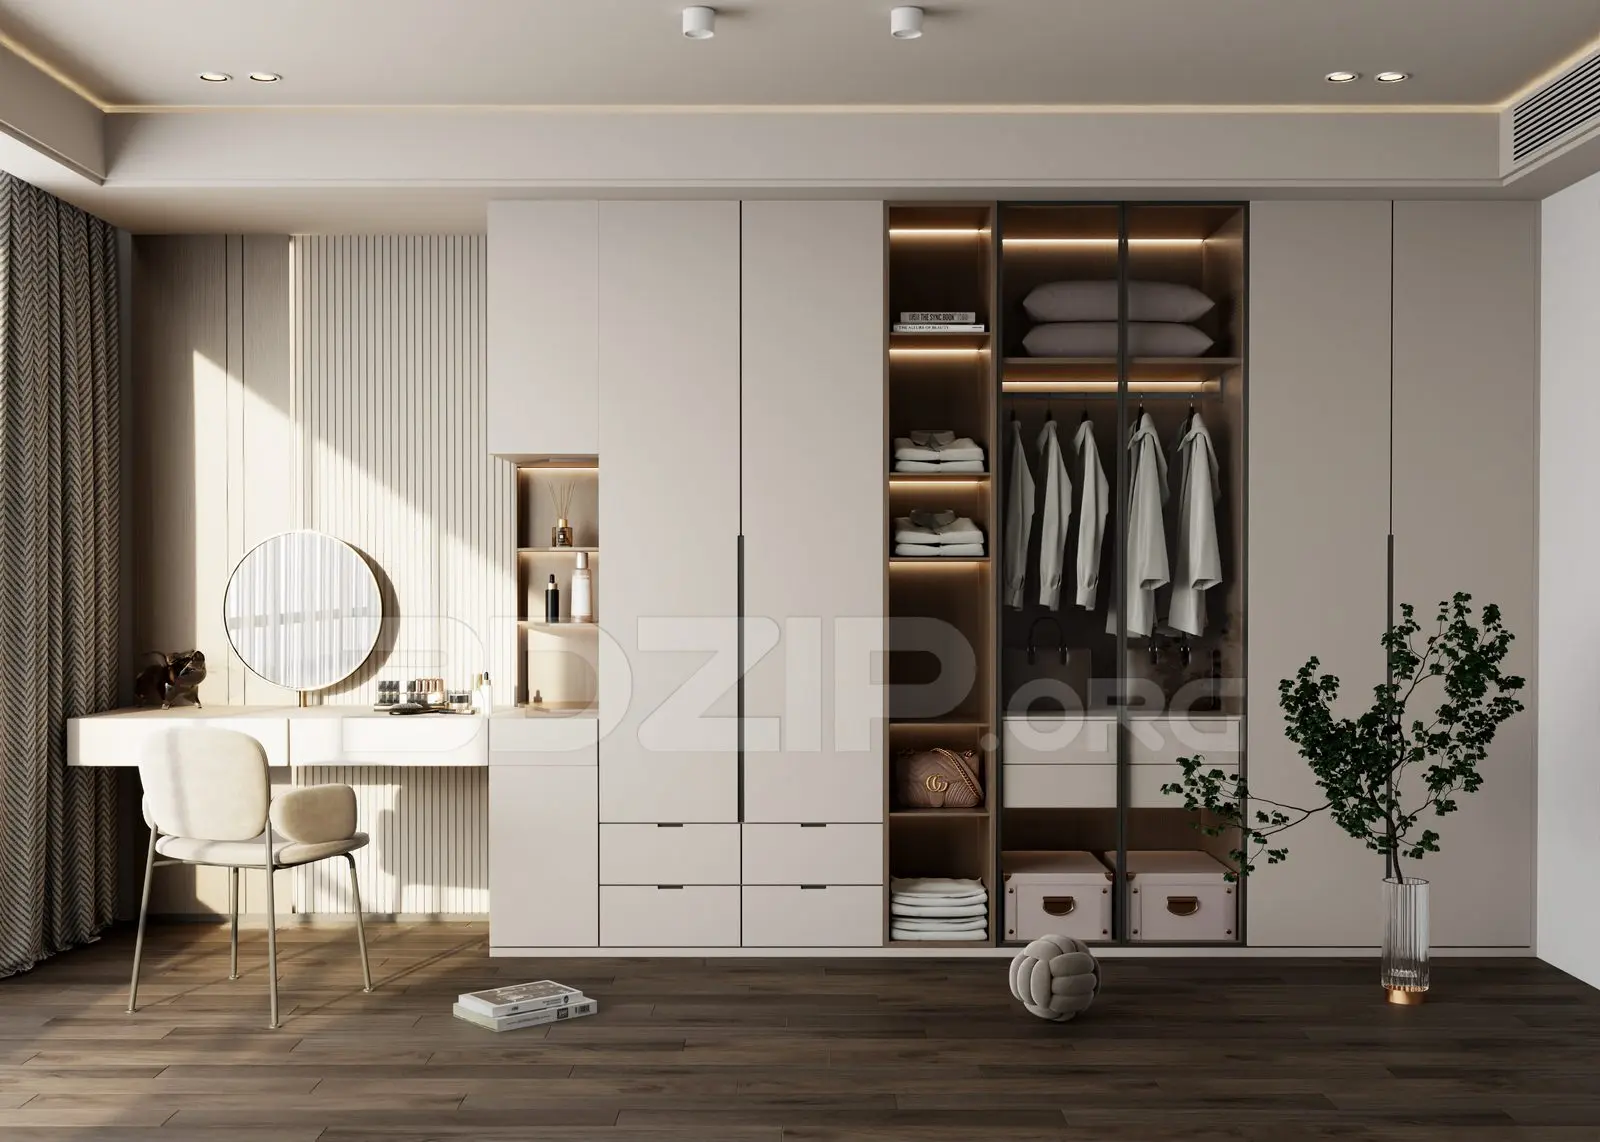
This modern minimalist dressing room 3ds Max scene features an integrated beige wardrobe and vanity unit with warm wood accents. The scene presents a sophisticated, streamlined dressing area characterised by clean lines and a neutral, warm palette. A floor-to-ceiling wardrobe system in a soft beige finish integrates seamlessly with a wall-mounted vanity table. The storage layout includes open shelving with internal LED lighting, glass-fronted sections, and concealed drawers. A circular wall mirror sits above the vanity, complemented by a minimalist upholstered dining-style chair. Vertical fluted wall panelling adds subtle texture to the background, while dark timber flooring provides a grounding contrast to the light-toned cabinetry. Every element is curated for a contemporary, uncluttered aesthetic.
The download is a 98.6 MB compressed archive containing the native 3ds Max (.max) scene, set up with Corona materials. Open it in 3ds Max with Corona installed; for other programs, export to FBX or OBJ from 3ds Max first.
Professionals can utilise this 3ds Max scene by merging the file directly into a larger architectural project. The assets are organised for easy manipulation, allowing users to adjust materials, lighting intensity, or individual furniture placements to suit specific room dimensions. Texture maps are applied to the timber and fabric surfaces, facilitating quick adjustments to colour schemes or finishes. As a fully assembled scene, it serves as a high-quality base for interior visualisations, requiring only minor adjustments to camera angles and environment settings for immediate rendering.