Loading page…
Revit Family
Craftsman Tapered Architectural Column
by Michelle Lozano
About this asset
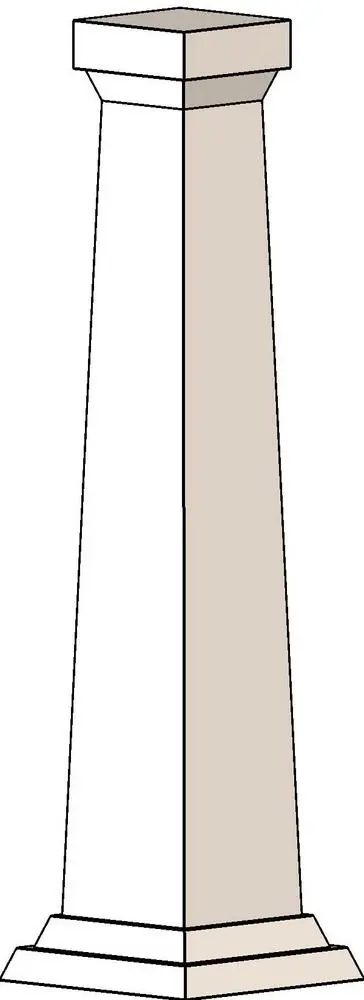
This Craftsman Tapered Architectural Column is a Revit family featuring a classic tapered profile for traditional building designs. The column features a distinct Craftsman-style silhouette, defined by its pronounced taper from the base to the capital. It includes a substantial, multi-tiered square base and a simple, clean capital that flares slightly to meet the top plate. The geometry is clean and linear, typical of early twentieth-century American residential architecture. Its proportions are balanced to support porch beams or interior structural spans, providing an authentic aesthetic for restoration or new-build projects seeking a period-appropriate look. The clean lines allow for easy application of wood or composite cladding materials within the project.
The download is a 174 KB file containing a Revit family (.rfa). Load it into a project from the Insert tab with Load Family, then place it like any other component of its category; it schedules and tags with the rest of your model.
Load this family into your Revit project environment and place it as a standard architectural column. The parametric nature of the file allows for adjustment of the height and base dimensions to suit specific structural requirements. Users should map appropriate wood or paint finishes to the material parameters to ensure accurate rendering and scheduling. Ensure the column is hosted at the appropriate level and constrained to the relevant ceiling or beam level for proper model coordination.
This column is intended for residential projects, particularly those featuring Arts and Crafts or bungalow architectural styles. It is ideal for defining porch boundaries, supporting covered entryways, or adding decorative structural detail to interior open-plan spaces. Professionals searching for period-accurate detailing will find this useful for site-specific renovations or new residential developments. Pair this element with matching timber porch railings or base trim to maintain stylistic consistency across the building facade. It is a reliable asset for both schematic design and detailed construction documentation.