Loading page…
Revit Family
Structural Steel I-Beam Column 12x65
by Rebecca Lee
About this asset
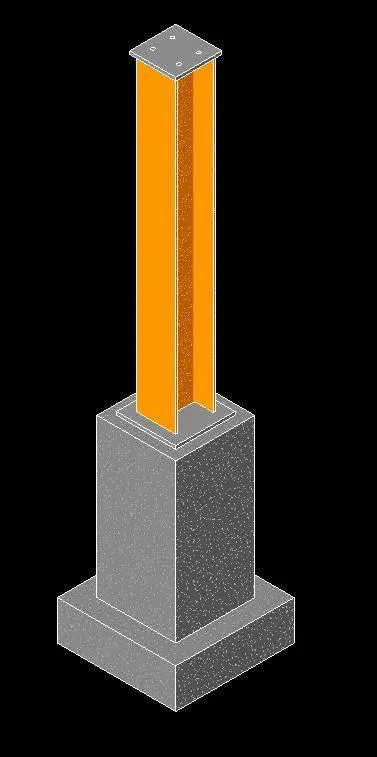
This structural steel I-beam column Revit family features a detailed base plate assembly, suitable for industrial project modelling. This structural component consists of a standard I-beam steel profile, finished in a high-visibility orange coating, mounted onto a robust concrete pedestal footing. The assembly includes a top-mounted steel cap plate with pre-drilled holes for structural connections and a corresponding base plate at the junction with the concrete pier. The geometry is clean and precise, reflecting typical structural steel detailing found in commercial and industrial frame construction. The proportions are balanced, providing a realistic representation of a vertical load-bearing member for use in complex structural BIM models and coordination sets.
The download is a 635 KB file containing a Revit family (.rfa). Load it into a project from the Insert tab with Load Family, then place it like any other component of its category; it schedules and tags with the rest of your model.
Designed for native Revit structural environments, this family is loaded into the project via the Load Family command. Users can map the steel and concrete materials to project-specific standards using the material editor. The element is height-constrained, allowing for vertical adjustment to accommodate floor-to-floor heights within the structural model. Best practice involves ensuring the column is hosted to the correct structural level and aligned with the primary grid system to facilitate accurate analytical modelling and schedule extraction.