Loading page…
CAD Drawing
North Arrow Graphic Symbol Set
by Rebecca Lee
About this asset
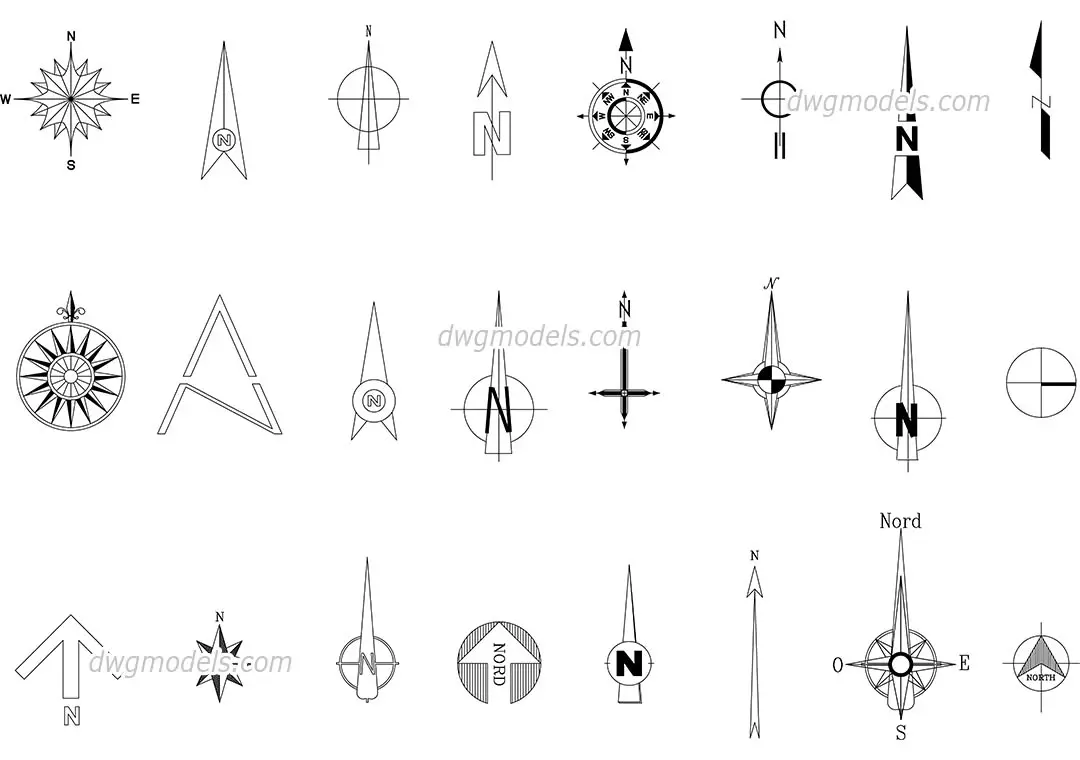
This comprehensive set of 21 North arrow symbols is provided as an AutoCAD DWG drawing for professional site plan documentation. The collection features a diverse range of 2D North arrow graphic symbols, spanning from minimalist linear pointers to intricate compass roses. Each symbol is rendered as clean vector geometry, ensuring crisp lines at any scale. The designs include various configurations, such as circular compass styles, simple directional arrows, and compasses incorporating cardinal direction markers like N, S, E, and W. Some variants feature solid infill for high-contrast presentation, while others rely on delicate line work, making them suitable for different drawing standards and visual styles in architectural and landscape documentation.
The download is a 123 KB file containing an AutoCAD drawing (.dwg) drawn in plan holding 21 separate objects. It opens in AutoCAD, BricsCAD, DraftSight and other DWG-compatible CAD programs, ready to insert as blocks into plans and elevations.
Users can efficiently incorporate these symbols into AutoCAD projects by inserting the file as a block or copying individual elements directly into the model space. Since these are native CAD entities, they maintain their vector properties, allowing for easy rotation to match site orientation and scaling to suit the specific layout requirements of a site plan or plot. They are designed to be placed on a dedicated annotation layer to maintain drawing organisation and visibility control throughout the project lifecycle.