Loading page…
Revit Family
Steel Star Column Structural Profile
by Lida Mahabadi
About this asset
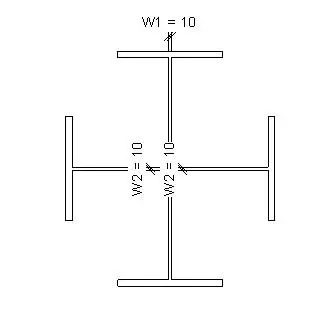
This steel star column Revit family provides a robust structural profile for complex load-bearing applications in building designs. This structural component features a distinct star-shaped cross-section formed by intersecting steel plates. The geometry is defined by four outward-facing flanges connected at a central core, creating a symmetrical profile that is highly efficient for vertical load distribution. The cross-section diagram highlights specific plate thicknesses and weld positions, indicating a fabricated steel construction rather than a standard rolled section. Its proportions are engineered to provide high moment resistance in multiple axes, making it a reliable solution for heavy-duty structural frames, exposed industrial interiors, or high-rise building skeletons requiring significant vertical support.
The download is a 358 KB file containing a Revit family (.rfa). Load it into a project from the Insert tab with Load Family, then place it like any other component of its category; it schedules and tags with the rest of your model.
In Revit, this family functions as a structural column component, allowing for easy placement across multiple levels. Users can load the file into their project template and assign it to the structural column category to enable analytical model integration. The profile is designed to be hosted by levels, and its height can be constrained to specific floor-to-floor heights. Material parameters allow for the application of steel finishes or fire-rated coatings directly within the project environment.