Loading page…
Revit Family
Steel Scissor Truss Heel Connection
by Jerry Chang
About this asset
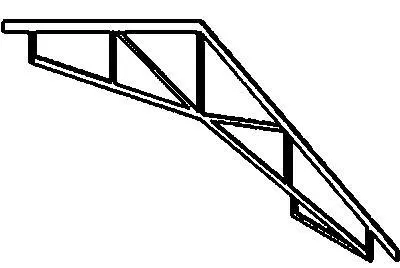
This steel scissor truss heel connection is a native Revit family designed for structural framing applications in industrial projects. The component represents a structural heel joint for a scissor truss, illustrating the intersection between the top chord and bottom chord members. It features a rigid steel configuration suitable for pitched roof assemblies where clear span and ceiling height are design priorities. The geometry follows standard structural framing conventions, providing a clean elevation profile that clearly defines the connection angle and member alignment. This family is designed to interface with standard structural steel profiles, ensuring accurate representation of the joint geometry in both 2D documentation and 3D structural models.
The download is a 113 KB file containing a Revit family (.rfa). Load it into a project from the Insert tab with Load Family, then place it like any other component of its category; it schedules and tags with the rest of your model.
Engineers and designers can load this component into a Revit project as a structural framing family. Once placed, the family can be adjusted to match the specific pitch and member sizes required for the project's structural scheme. It is best used for detailing connections in complex roof systems where conventional framing falls short. Users should ensure that the reference planes are correctly aligned with the primary truss members to maintain parametric integrity throughout the structural design process.
This component is intended for use in industrial, commercial, and large-scale residential projects requiring complex roof framing solutions. It is essential for structural engineers and architects working on long-span structures, such as warehouses, gymnasiums, or vaulted community spaces. By providing a clear representation of the scissor truss heel, it aids in coordination between structural and architectural models. Professionals should search for this item when detailing steel-framed roofs, managing structural connections in Revit, or developing complex pitched roof assemblies for structural documentation.