Loading page…
CAD Drawing
Collection of Cars and Trucks CAD Drawing
by Jerry Chang
About this asset
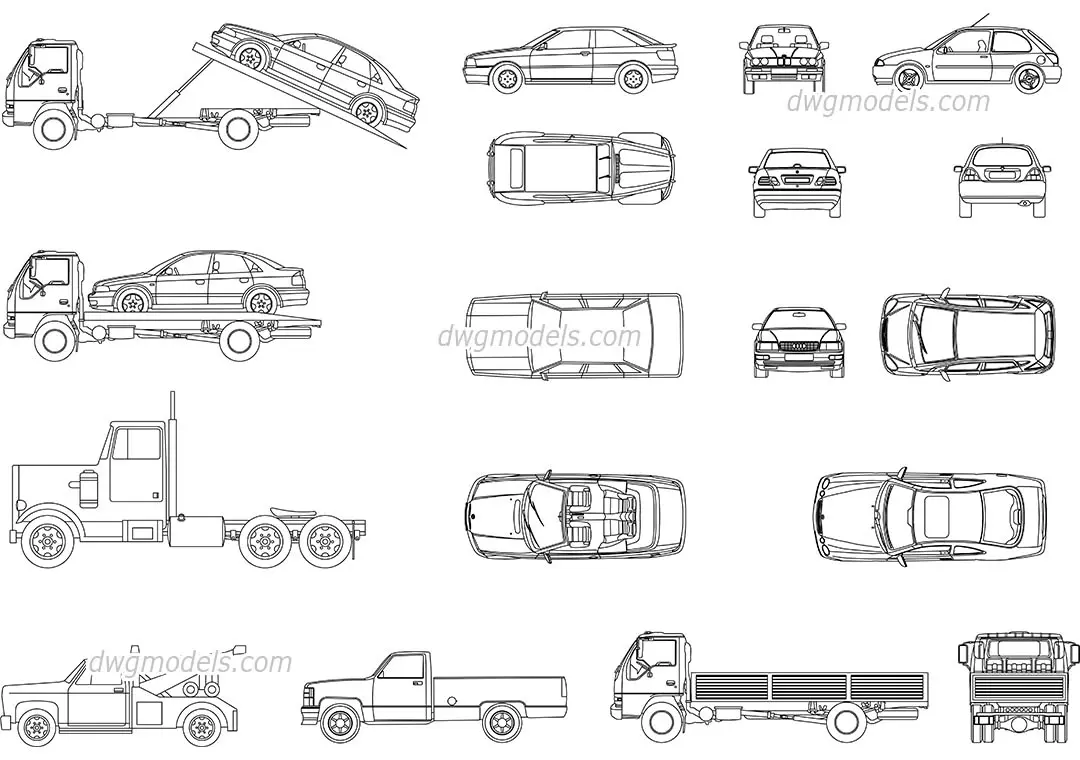
This AutoCAD DWG drawing provides a comprehensive collection of 2D vehicle symbols, including various cars and trucks in multiple projections. The set comprises twelve distinct vehicle representations, featuring diverse body styles such as sedans, hatchbacks, pickup trucks, and flatbed tow trucks. Each vehicle is depicted in clean, line-based vector geometry, offering essential plan, front, and side elevation views. The level of detail is suitable for architectural site plans and landscape documentation, capturing key proportions and silhouettes without excessive complexity. These linework blocks are organised to allow for easy selection and insertion into master planning layouts, ensuring consistent graphic representation across different scales and project documentation requirements for urban or industrial site design.
The download is a 553 KB file containing an AutoCAD drawing (.dwg) drawn in all views. It opens in AutoCAD, BricsCAD, DraftSight and other DWG-compatible CAD programs, ready to insert as blocks into plans and elevations.
Professionals can insert these blocks directly into an AutoCAD project or use them as external references to populate site plans or street sections. The geometry is clean and lightweight, making it ideal for large-scale masterplans where performance is critical. Users should verify the scale against their project units upon insertion to ensure the vehicles align with the site context and surrounding built elements, maintaining consistent drawing standards throughout the technical documentation process.