Loading page…
Revit Family
Steel Column with Base Plate
by Siqi Xu
About this asset
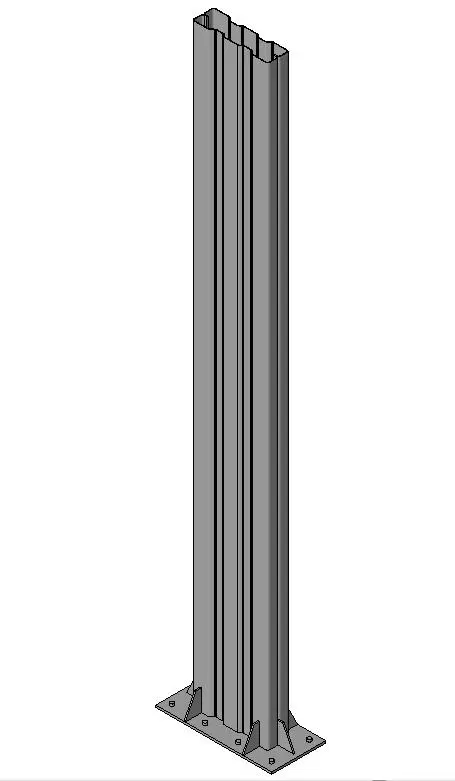
This Revit structural column family features a cold-formed steel section with a reinforced base plate for vertical load support. This structural element consists of a vertical steel member featuring a distinctive fluted or stiffened profile, typical of cold-formed steel construction. The assembly includes a square base plate, which is reinforced with four triangular gusset plates welded at the column-to-base connection to ensure stability and load distribution. The steel surface is represented with a neutral grey finish, suitable for standard structural documentation. The geometry is clean and precise, focusing on the essential structural connection details required for accurate BIM modelling and structural coordination within a professional Revit project environment.
The download is a 461 KB file containing a Revit family (.rfa). Load it into a project from the Insert tab with Load Family, then place it like any other component of its category; it schedules and tags with the rest of your model.
Load this structural family directly into your Revit project using the load family command. Once inserted, the column can be placed on grid lines or manually positioned within your structural plan. Users should map the steel material to their project standards to ensure accurate schedules and material take-offs. The family is designed to be hosted by levels, allowing for easy vertical adjustment and height constraints to be managed through the properties palette, ensuring seamless integration into your structural framing plans.