Loading page…
Revit Family
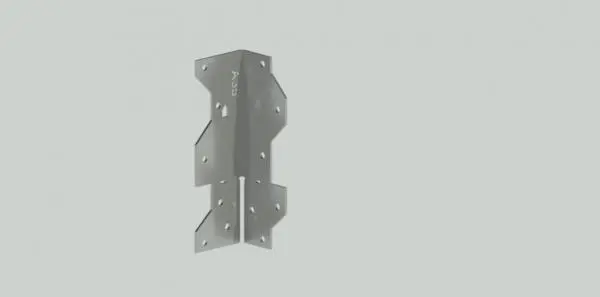
Steel Angle Connector – Simpson Strong Tie A35
by Sara Milaninia
About this asset
This Revit family provides a precise 3D representation of the Simpson Strong Tie A35 steel angle connector for timber framing projects. The Simpson Strong Tie A35 is a versatile, L-shaped structural connector designed for light-gauge framing and timber construction. Fabricated from heavy-gauge galvanized steel, this component features a distinct angular profile with a central stiffening rib for increased load-bearing capacity. The geometry includes pre-punched fastener holes arranged in a specific pattern to ensure optimal shear and tension distribution across wood joints. Its robust, industrial design is engineered for durability and ease of installation in various framing configurations, including rafter-to-plate and stud-to-plate connections where high-strength, reliable mechanical fastening is required for structural integrity.
The download is a 430 KB file containing a Revit family (.rfa). Load it into a project from the Insert tab with Load Family, then place it like any other component of its category; it schedules and tags with the rest of your model.
In Revit, this connector is best utilised as a face-based family, allowing for seamless placement onto structural members such as timber beams or columns. Users should load the component into the project environment and snap it to the desired host geometry using the align or place-on-face tools. The family is designed to integrate into standard structural schedules, enabling accurate tracking of connection hardware quantities within the model's bill of materials for construction documentation and site coordination.