Loading page…
Revit Family
Steel Angle Connection with Bolted Fasteners
by Kimberly Chin
About this asset
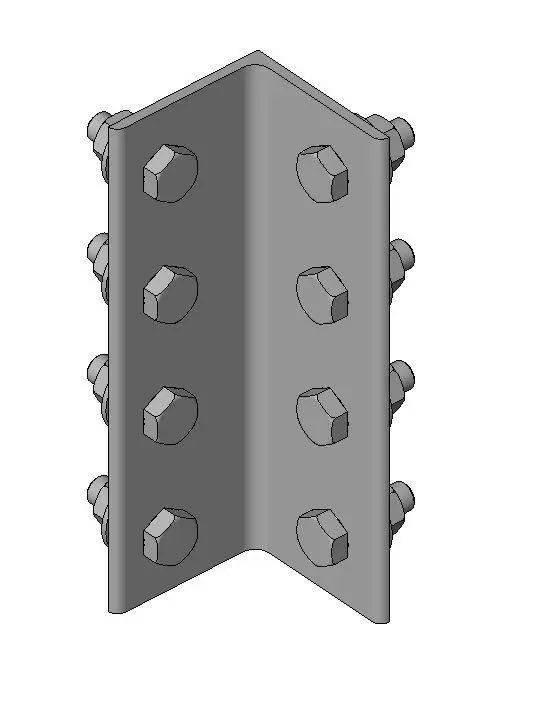
Steel angle connection with bolted fasteners, a Revit family for structural framing detailing in industrial and commercial projects. This structural component features a standard hot-rolled steel angle profile, precision-engineered for load-bearing connections. The assembly includes a double row of high-strength hexagonal bolts with matching nuts, arranged in a vertical configuration along both flanges of the angle. Designed for rigidity and ease of installation, the geometry reflects standard structural steel detailing practices. The material finish represents raw or primed structural steel, providing a neutral grey appearance suitable for integration into complex BIM models where structural integrity and accurate representation of assembly hardware are required for construction documentation.
The download is a 850 KB file containing a Revit family (.rfa). Load it into a project from the Insert tab with Load Family, then place it like any other component of its category; it schedules and tags with the rest of your model.
Engineers can insert this component as a hosted family within structural models to detail steel-to-steel connections. The family allows for precise alignment with structural beams and columns. Users should verify the bolt spacing and gauge lines against project-specific structural steel tables. The model is lightweight, ensuring minimal impact on overall file performance when replicated across multiple connection points. It serves as an essential element for generating detailed shop drawings and coordinating structural steel fabrication within a BIM workflow.