Loading page…
Revit Family
Snowflake Tower Parametric High-Rise Building Scene
by Mahmoud Rafeh
About this asset
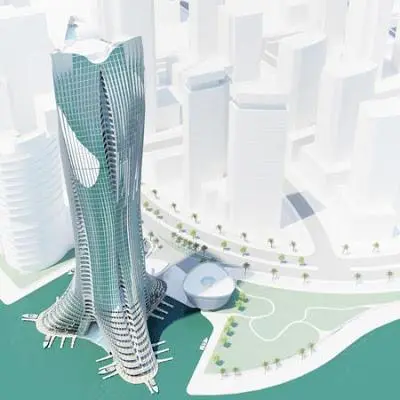
This Snowflake Tower Revit family provides a high-tech skyscraper model featuring a complex, curved glass facade and a unique multi-pronged base. The Snowflake Tower is a sophisticated architectural massing model showcasing a high-tech aesthetic defined by its flowing, organic geometry. The structure features a distinct multi-pronged base that transitions into a tapering, curved tower silhouette. The facade is articulated with a repetitive glass curtain wall system, creating a crystalline appearance that reflects its namesake. The model is presented within an integrated site context, including surrounding urban massing, waterfront elements, and landscaped areas. Its design emphasizes verticality and fluid forms, making it a prominent example of contemporary parametric architectural modelling for large-scale developments.
The download is a 6.5 MB file containing a Revit family (.rfa). Load it into a project from the Insert tab with Load Family, then place it like any other component of its category; it schedules and tags with the rest of your model.
Users can load this Revit family into a project environment to establish site context or define primary building massing. The file is best utilised as a conceptual reference or a high-level visual anchor within a site plan. Designers should manage the model using dedicated worksets to isolate the tower geometry from the surrounding urban context. Apply custom material parameters to the curtain wall glass and structural base to align with specific project rendering requirements and overall building performance standards.