Loading page…
3D Model
Traditional Asian Roof Architectural Elements Kit
by Mahmoud Rafeh
About this asset
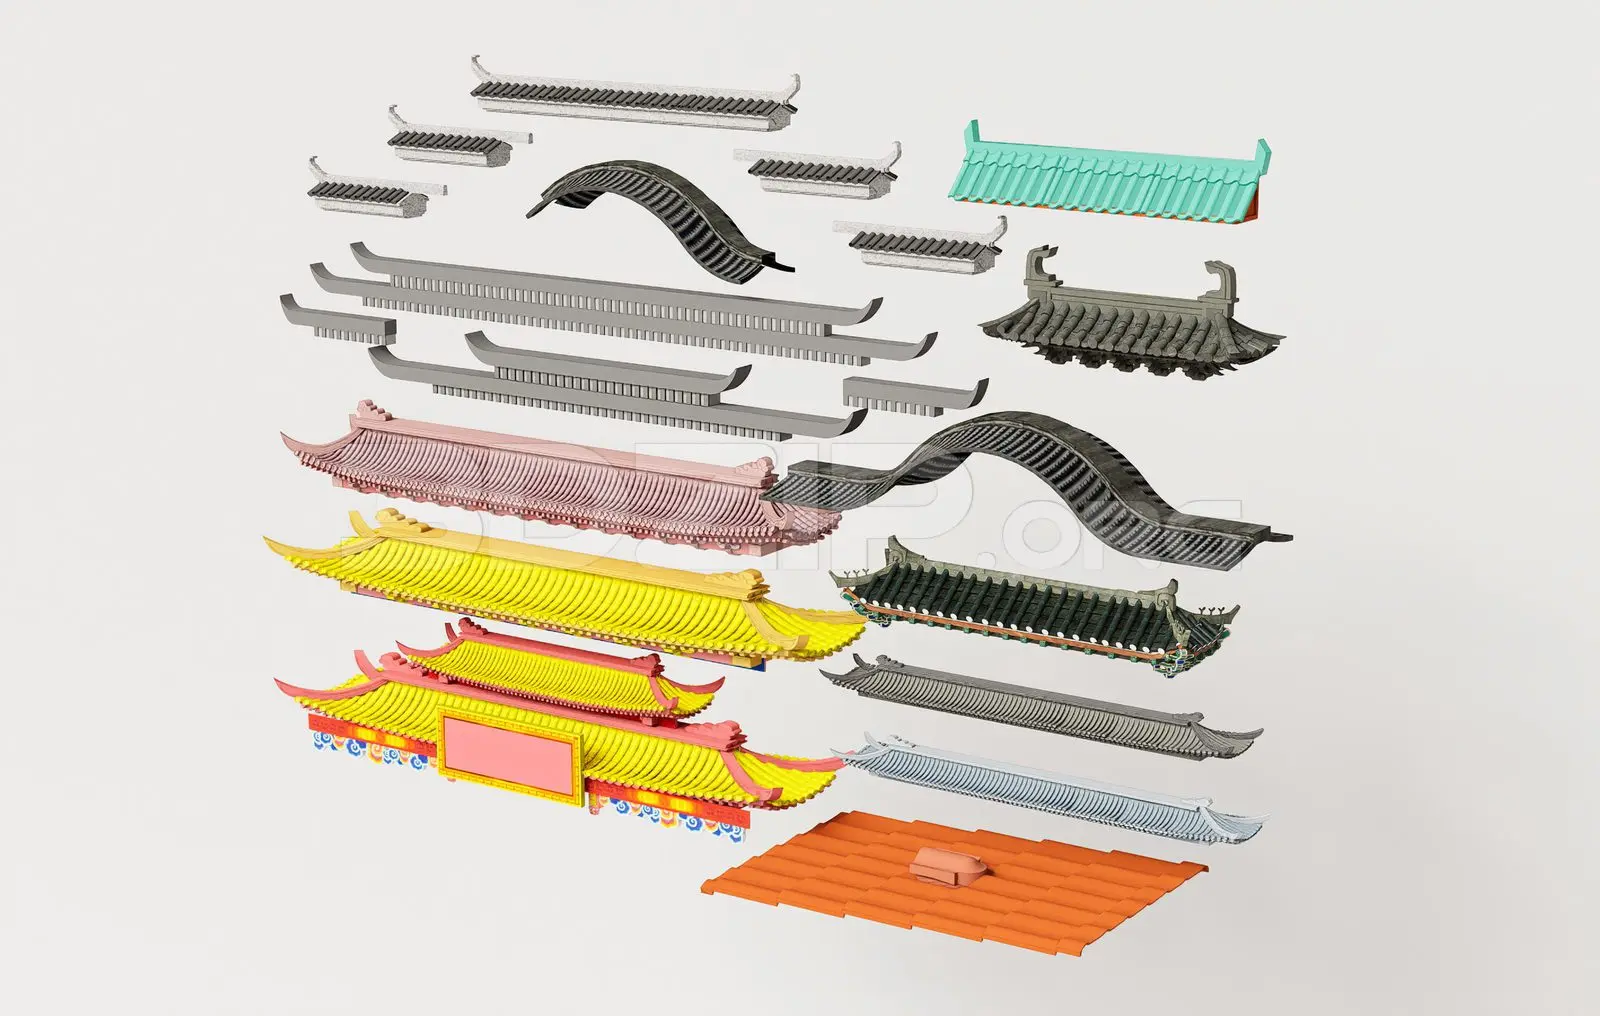
This comprehensive 3ds Max collection of traditional Asian roof components provides modular parts for authentic architectural visualisation. The collection comprises eighteen distinct modular components essential for constructing traditional East Asian roof structures. It features a variety of curved ridge tiles, sweeping eaves, ornamental roof ends, and decorative gable sections. The set captures the intricate geometry of classic tiled roofing, including concave and convex profiles, layered eaves, and detailed corner ornaments. Materials are represented with distinct colour-coded surfaces, including yellow, terracotta, and grey finishes, allowing for clear differentiation during the assembly process. These high-fidelity elements are designed to be snapped together to form complex, multi-tiered roof systems typical of historical temples, pavilions, and residential architecture.
The download is a 128 MB compressed archive containing the native 3ds Max (.max) model holding 18 separate objects, set up with Corona materials. Open it in 3ds Max with Corona installed; for other programs, export to FBX or OBJ from 3ds Max first.
Users can efficiently assemble these components in 3ds Max by utilizing the pivot points for precise alignment along ridge lines and eaves. Because the assets are modular, they allow for rapid iteration when designing custom roof pitches or complex building footprints. Standard object layering is recommended to manage the high number of individual parts. Applying procedural materials or baked textures to these meshes will yield realistic results for exterior renders, especially when combined with appropriate lighting setups to emphasize the roof geometry.