Loading page…
Revit Family
Rustic Timber Log Canopy Structure
by Edison Zhang
About this asset
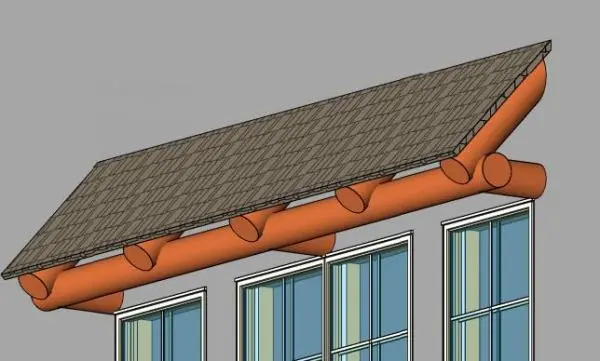
This wall-hosted Revit family features a rustic timber log canopy structure designed for exterior building facade applications. The assembly consists of a series of cylindrical timber logs acting as primary support rafters, topped with a sloped roof surface. The log elements feature a natural, rounded profile, typical of traditional log cabin construction, providing a robust and organic aesthetic. The roof section is rendered with a textured surface, suggesting shingles or timber cladding. This component is designed as a single, cohesive unit intended for attachment to exterior walls, offering a functional shading solution while maintaining a consistent, vernacular architectural style suitable for mountain homes or rural residential projects.
The download is a 348 KB file containing a Revit family (.rfa). Load it into a project from the Insert tab with Load Family, then place it like any other component of its category; it schedules and tags with the rest of your model.
As a wall-hosted Revit family, this component is designed for direct insertion onto vertical surfaces. Users should load the family into their project and align the mounting face with the exterior wall plane. Once placed, the canopy can be adjusted in length or height depending on the family parameters. Ensure the project materials are mapped correctly to the log and roof surfaces to achieve accurate render outputs in the software's native environment.
This log canopy is ideal for residential projects, particularly those featuring log cabins, mountain lodges, or rustic-style homes. It effectively provides character and weather protection over windows or entryways on building facades. Architects and designers searching for timber detailing, log structural components, or exterior shading devices will find this element useful for enhancing the exterior visual hierarchy. It pairs well with natural stone cladding, timber siding, and traditional window profiles in both new builds and renovation projects focused on vernacular design.