Loading page…
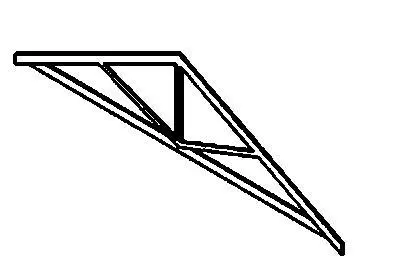
Revit Family
Queen Post Truss Structural Framing
by Greg LeMaire
About this asset
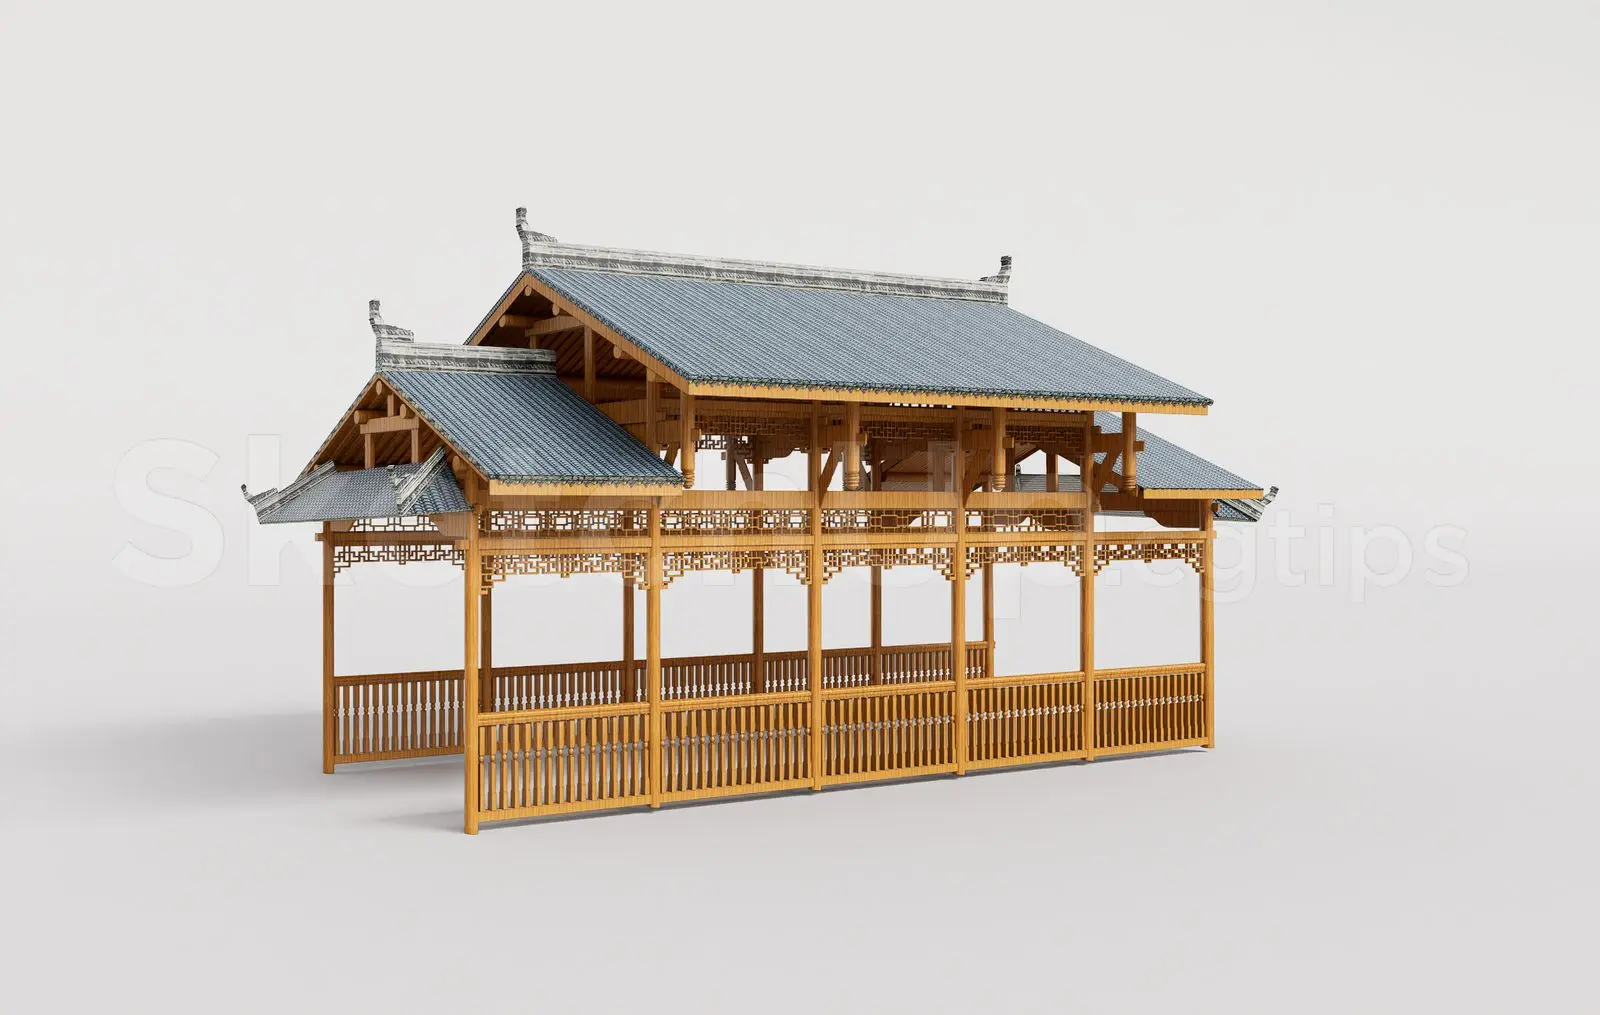
This Queen Post Truss structural framing Revit family provides a precise, scalable solution for roof and ceiling support systems. The Queen Post Truss is a classic structural assembly designed for efficient span support in roof construction. This Revit family features a clean, linear geometry comprising a top chord, bottom chord, and vertical posts that distribute loads effectively. The form is defined by its triangular configuration, typical of traditional timber or steel roof framing. The component is represented with clear, simplified linework suitable for structural documentation, allowing for easy integration into project files without excessive file weight. It is a fundamental structural element for creating stable, lightweight roof frameworks in diverse architectural applications.
The download is a 82 KB file containing a Revit family (.rfa). Load it into a project from the Insert tab with Load Family, then place it like any other component of its category; it schedules and tags with the rest of your model.
Load this structural family directly into your Revit project environment to define roof pitches or ceiling support grids. Users can adjust the span and height parameters to suit specific building dimensions. Once placed, the truss can be arrayed along a structural axis to form a complete roof system. It is best practice to associate the framing members with the appropriate structural material library for accurate scheduling and analytical modeling within the BIM workflow.
This truss is ideal for residential roof projects, light industrial warehouses, and barn-style conversions where exposed or concealed framing is required. Professionals often use this component during the design development and construction documentation stages to detail roof profiles and structural connections. It pairs well with steel purlins, rafters, and roofing panel systems, providing a reliable foundation for complex roof geometries. Search for this asset when detailing structural roof plans, section views, or coordinating framing layouts with mechanical and electrical services.