Loading page…
3D Model
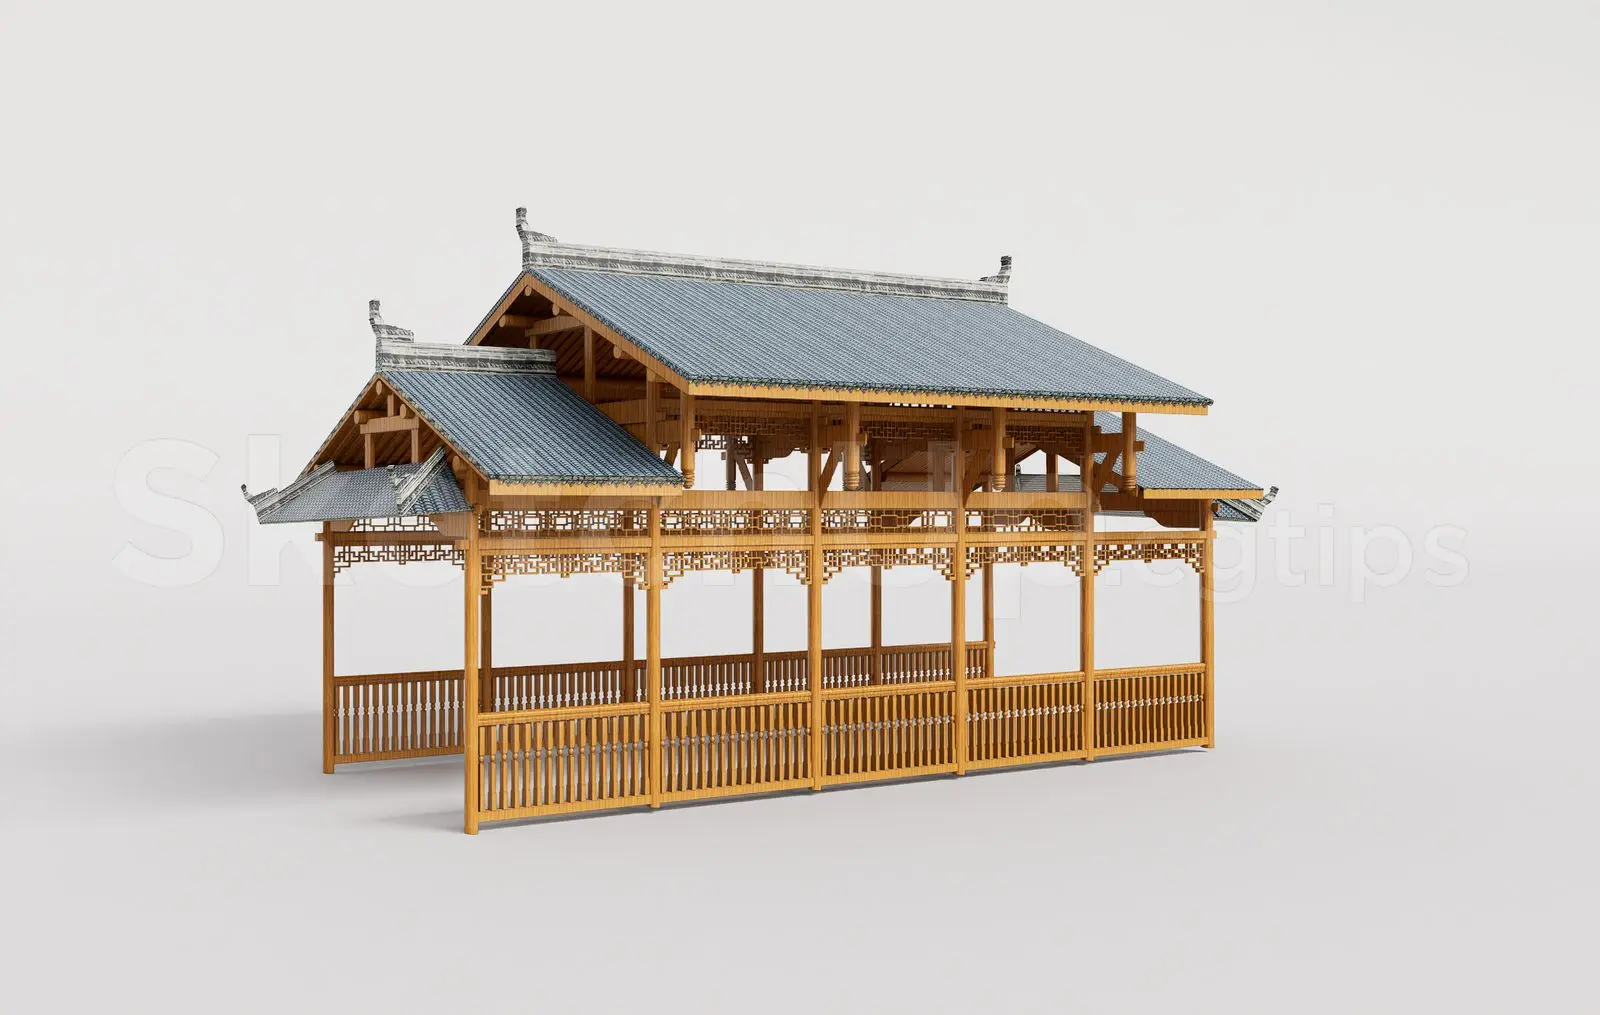
Traditional Oriental Wooden Pavilion with Tiled Roof in Grey
by Greg LeMaire
About this asset
This traditional oriental wooden pavilion for SketchUp features a complex timber frame structure topped with a grey tiled roof. Constructed with traditional joinery aesthetics, this pavilion features an intricate timber-frame structure supported by slender vertical posts. The design incorporates decorative lattice-work friezes beneath the eaves and a consistent vertical-slat balustrade encircling the perimeter. The roof assembly is a multi-tiered pitched design, finished with grey ceramic tiles that feature ridge detailing and subtle upturned eave ends. Proportions are elongated, suggesting a sheltered walkway or an open-air relaxation space. The warm, natural wood finish contrasts with the cool-toned roofing, highlighting the structural complexity of the roof trusses and the decorative woodwork elements.
The download is a 1014 KB compressed archive containing the native SketchUp (.skp) model. It opens directly in SketchUp; for 3ds Max, Blender or Cinema 4D, import it through a SketchUp importer or convert it first.
To integrate this pavilion into a SketchUp scene, place the component directly onto the site topography or hardscaping layer. Since the model is structured with distinct geometric groups, users can easily apply textures to the timber elements or adjust the roof tiling scale to match specific render engine requirements. Ensure the model is correctly oriented to the site plan, using the base as a reference point for levelling on sloped terrain. Proper tagging of the structure allows for efficient toggling in complex landscape masterplans.