Loading page…
Revit Family
Precast Concrete I-Beam Girder SI Consolis
by Julian Brummitt
About this asset
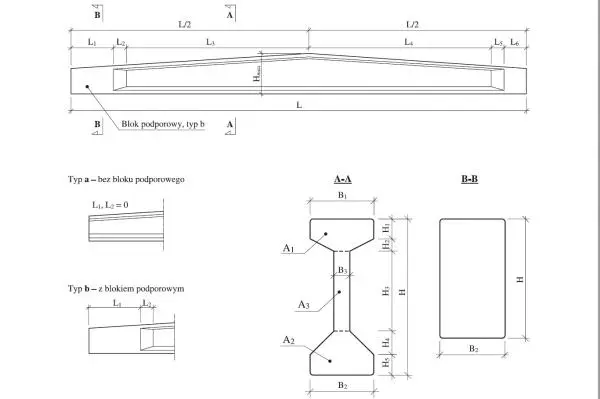
Precast concrete I-beam girder SI Consolis for Revit, featuring a variable-depth profile with an optional integral support block. This precast concrete girder features a distinct I-beam cross-section designed for long-span structural applications. The family includes two primary configurations: Type A, a standard tapered I-beam profile, and Type B, which incorporates an additional support block at the beam ends. The geometry is defined by precise parametric controls, including overall length, varying section widths and depths, and internal web dimensions. The cross-section diagrams illustrate the top and bottom flanges, alongside a solid rectangular end-profile section. This component provides the necessary structural definition for industrial or large-scale commercial framing systems where precast concrete elements are specified.
The download is a 440 KB file containing a Revit family (.rfa). Load it into a project from the Insert tab with Load Family, then place it like any other component of its category; it schedules and tags with the rest of your model.
Load this structural framing family into your Revit project and place it using the beam tool within your structural plan or elevation views. Utilize the instance and type parameters to adjust the specific geometric constraints shown in the provided technical diagrams. Ensure the beam is correctly aligned with your column grid and structural levels. Use standard Revit structural analysis tools to define material properties and load-bearing characteristics for the concrete element within your BIM model environment.