Loading page…
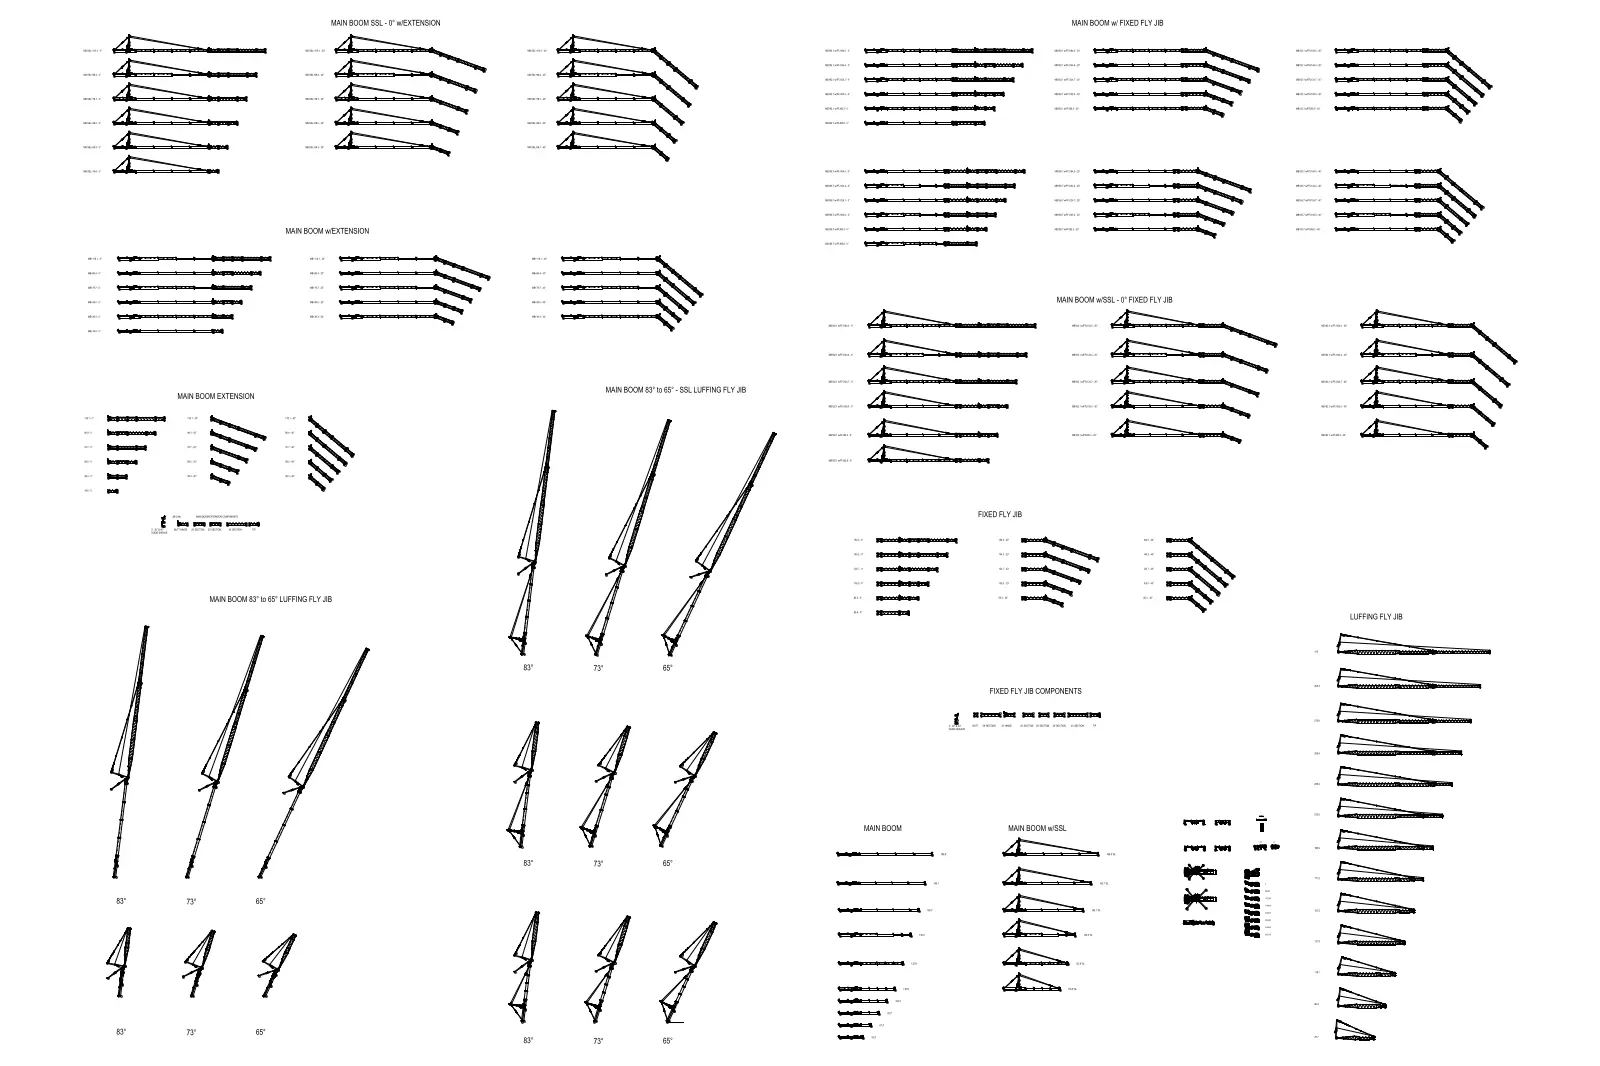
CAD Drawing
Main Boom Extension Components AutoCAD Drawing
by Julian Brummitt
About this asset
This comprehensive AutoCAD drawing set provides detailed technical elevations and plans for various crane main boom extension components. The file contains a extensive library of 2D CAD linework representing modular boom sections, luffing fly jibs, and fixed fly jib assemblies. Each component is drafted with precise geometric accuracy, showing the lattice structure and connector points required for crane configuration. The collection includes various length increments for main booms, SSL (super-lift) configurations, and jib attachments, presented in clear elevation profiles. These elements serve as essential technical references for site planning, crane radius analysis, and heavy lifting logistics within a standard CAD environment, ensuring accurate representation of machinery dimensions and assembly options.
The download is a 1.8 MB file containing an AutoCAD drawing (.dwg) drawn in all views. It opens in AutoCAD, BricsCAD, DraftSight and other DWG-compatible CAD programs, ready to insert as blocks into plans and elevations.
Users can easily import these blocks into any AutoCAD drawing to illustrate crane reach and site constraints. The geometry is organised for simple insertion, allowing designers to snap specific boom lengths and jib configurations directly into site plans or elevation views. Because the assets are native vector linework, they are fully editable, enabling the adjustment of crane heights or the creation of custom lifting scenarios by combining the provided modular segments within the host file's layout space.