Loading page…
Revit Family
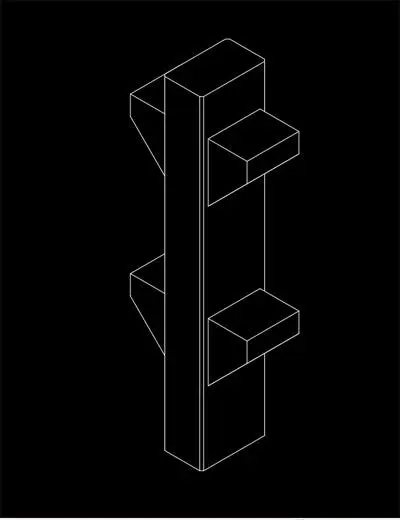
Precast Concrete Column with Dual Haunches
by Jack Wong
About this asset
This precast concrete column Revit family features integrated haunches at two distinct heights for supporting structural beams or girders. Engineered for structural applications, this precast concrete column is defined by its rectangular vertical profile and two sets of symmetrical haunches. Each haunch acts as a load-bearing corbel, designed to support horizontal structural elements like beams or precast panels at varying elevations. The geometry is clean and utilitarian, reflecting standard precast manufacturing practices. The family is structured for clear documentation, allowing for precise placement within a structural grid. The design focuses on load distribution efficiency, providing a robust component for skeleton frames in multi-story industrial buildings, parking structures, or heavy-duty commercial developments.
The download is a 164 KB file containing a Revit family (.rfa). Load it into a project from the Insert tab with Load Family, then place it like any other component of its category; it schedules and tags with the rest of your model.
Load this family into your structural project template and place it using the column tool. The parameters allow for the adjustment of the column height and the vertical positioning of the haunches to suit specific beam elevations. Ensure the structural material parameter is mapped to your project's concrete material library for accurate quantity take-offs and analytical modeling. Use the analytical line representation for structural calculations and the physical model for detailed coordination and construction documentation within Revit.