Loading page…
CAD Drawing
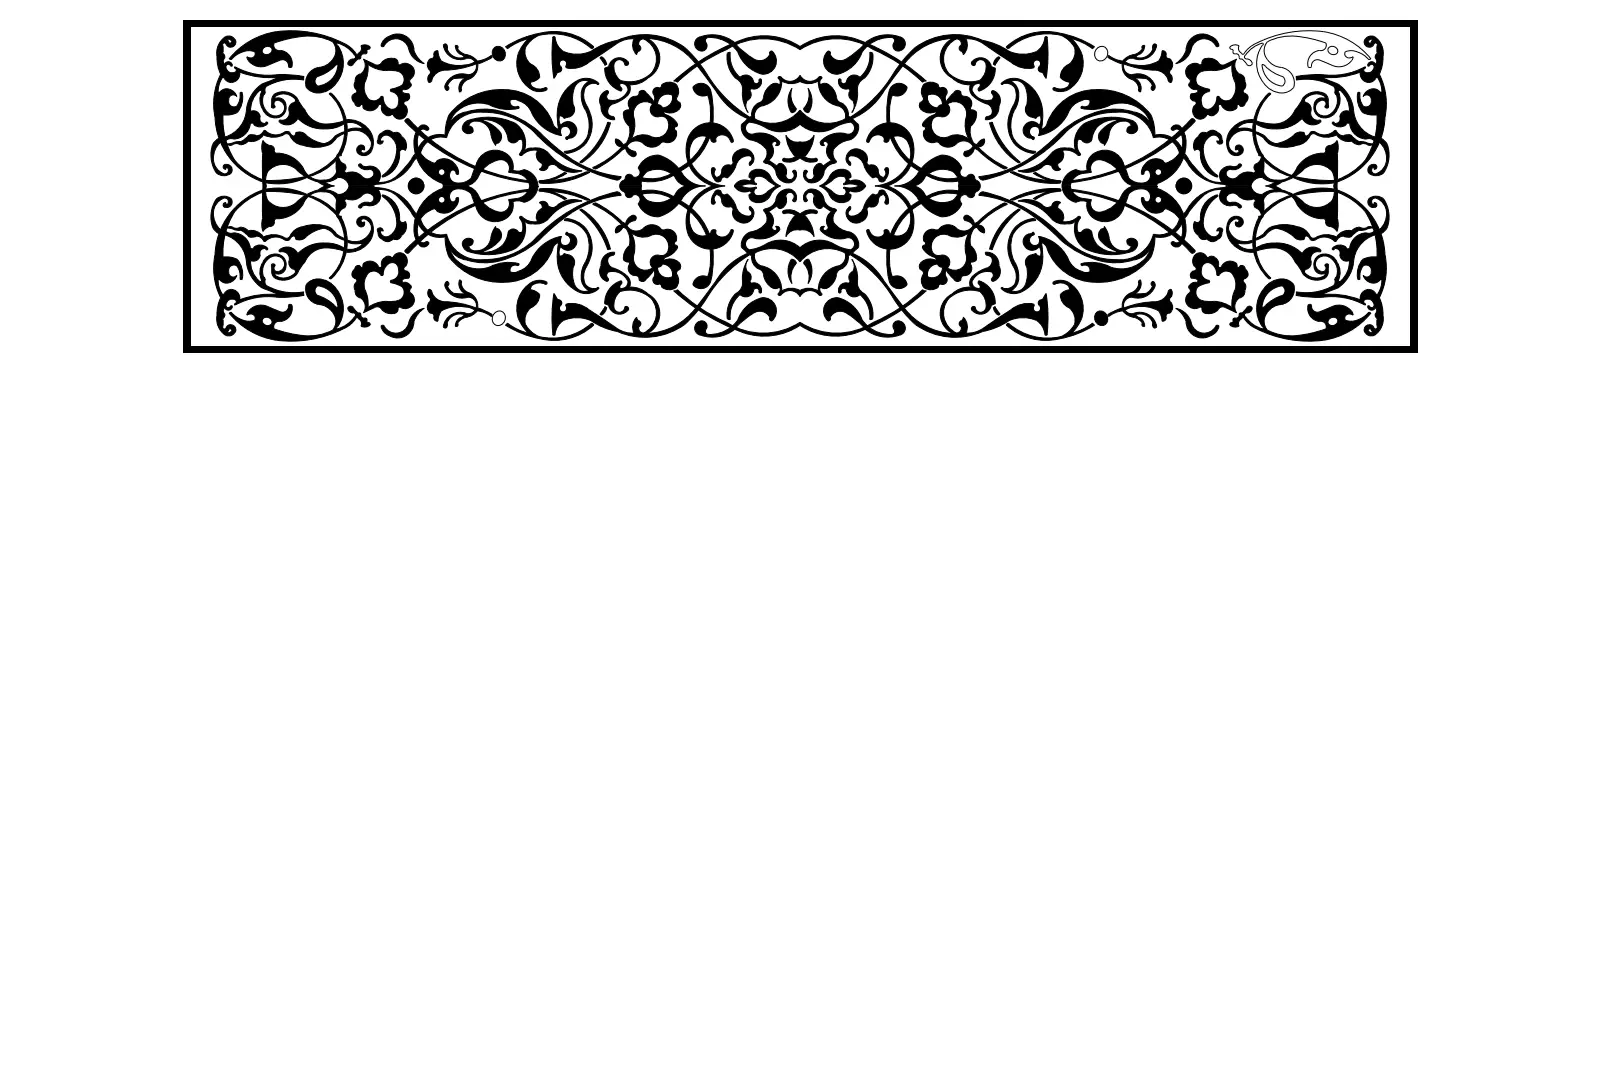
Traditional Floral Ornamental Panel CAD Drawing
by Jack Wong
About this asset
This traditional floral ornamental panel is a 2D AutoCAD DWG drawing featuring a symmetrical, intricate arabesque-inspired motif. Comprised of clean, closed-path vector linework, this ornamental panel features a dense, symmetrical floral pattern typical of traditional decorative arts. The design is enclosed within a rectangular border, with fluid, interlocking vines, leaves, and abstract blossoms radiating from a central axis. The composition is highly legible, ensuring clear output for laser cutting, waterjet fabrication, or inclusion in architectural elevations and floor plans. Every curve is defined with precision, allowing for seamless scaling without loss of geometric integrity. The file is provided as a clean, single-layer drawing, ready for immediate integration into larger project documentation.
The download is a 379 KB file containing an AutoCAD drawing (.dwg) drawn in plan. It opens in AutoCAD, BricsCAD, DraftSight and other DWG-compatible CAD programs, ready to insert as blocks into plans and elevations.
Insert this drawing into your AutoCAD project via the DesignCenter or as an Xref to maintain a clean file structure. Explode the block if specific elements need to be trimmed or modified for custom fitment. For fabrication workflows, ensure the linework is set to a continuous linetype and verify the scale against your site dimensions before exporting for CNC or laser cutting services. The vector data is optimized for efficient processing in downstream manufacturing software.
This decorative pattern is suited for high-end residential and hospitality projects where traditional ornamentation is required. It serves as an excellent base for custom metal screens, laser-cut room dividers, or intricate wall-mounted decorative panels. Architects and interior designers can use this detail in reflected ceiling plans, custom joinery elevations, or feature wall specifications to add a layer of classical complexity. It pairs effectively with natural materials such as stone or timber, providing a refined, timeless aesthetic for luxury interiors, lobby spaces, or boutique retail environments.